3

1

Ask Agent
Property Type: semi detached
Tenure: Freehold
Property Type

semi detached
Bedrooms
3
Bathrooms
1
Size
Ask Agent
Tenure
Freehold

About the Property
- •Extended Three-Bedroom Family Home
- •Impressive Open-Plan Kitchen/Dining/Family Room
- •Separate Versatile Reception Room / Home Office
- •Feature Roof Lantern & Bi-Folding Doors
- •Separate Utility Room & Ground Floor WC
- •Beautifully Landscaped Rear Garden
- •Garage & Generous Parking
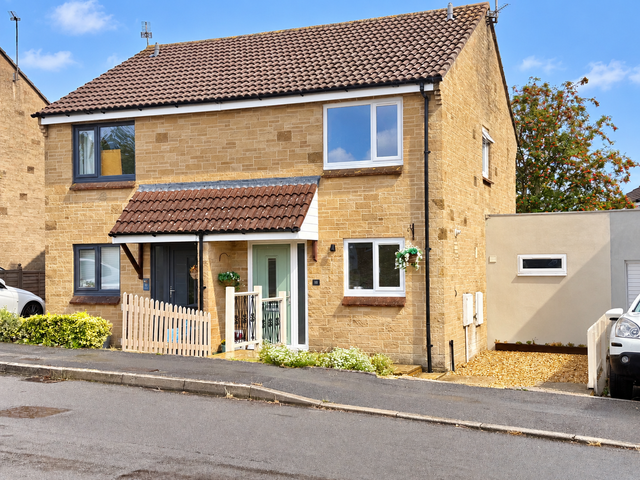
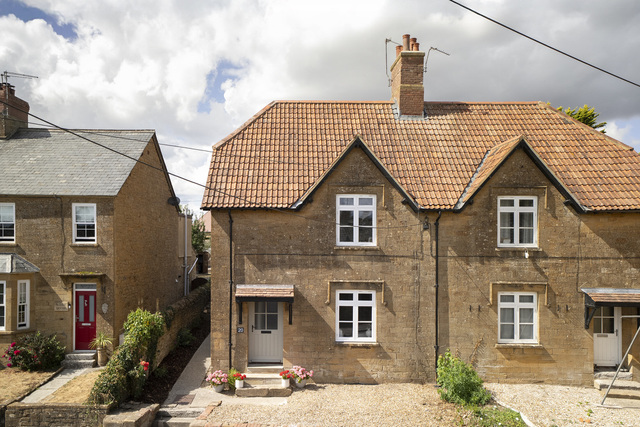
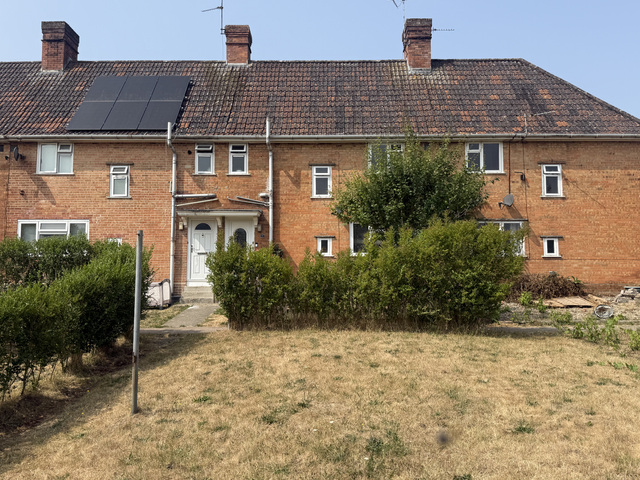
A beautifully extended three-bedroom family home, offering stylish and contemporary living accommodation, complemented by a landscaped rear garden, garage and generous driveway parking.
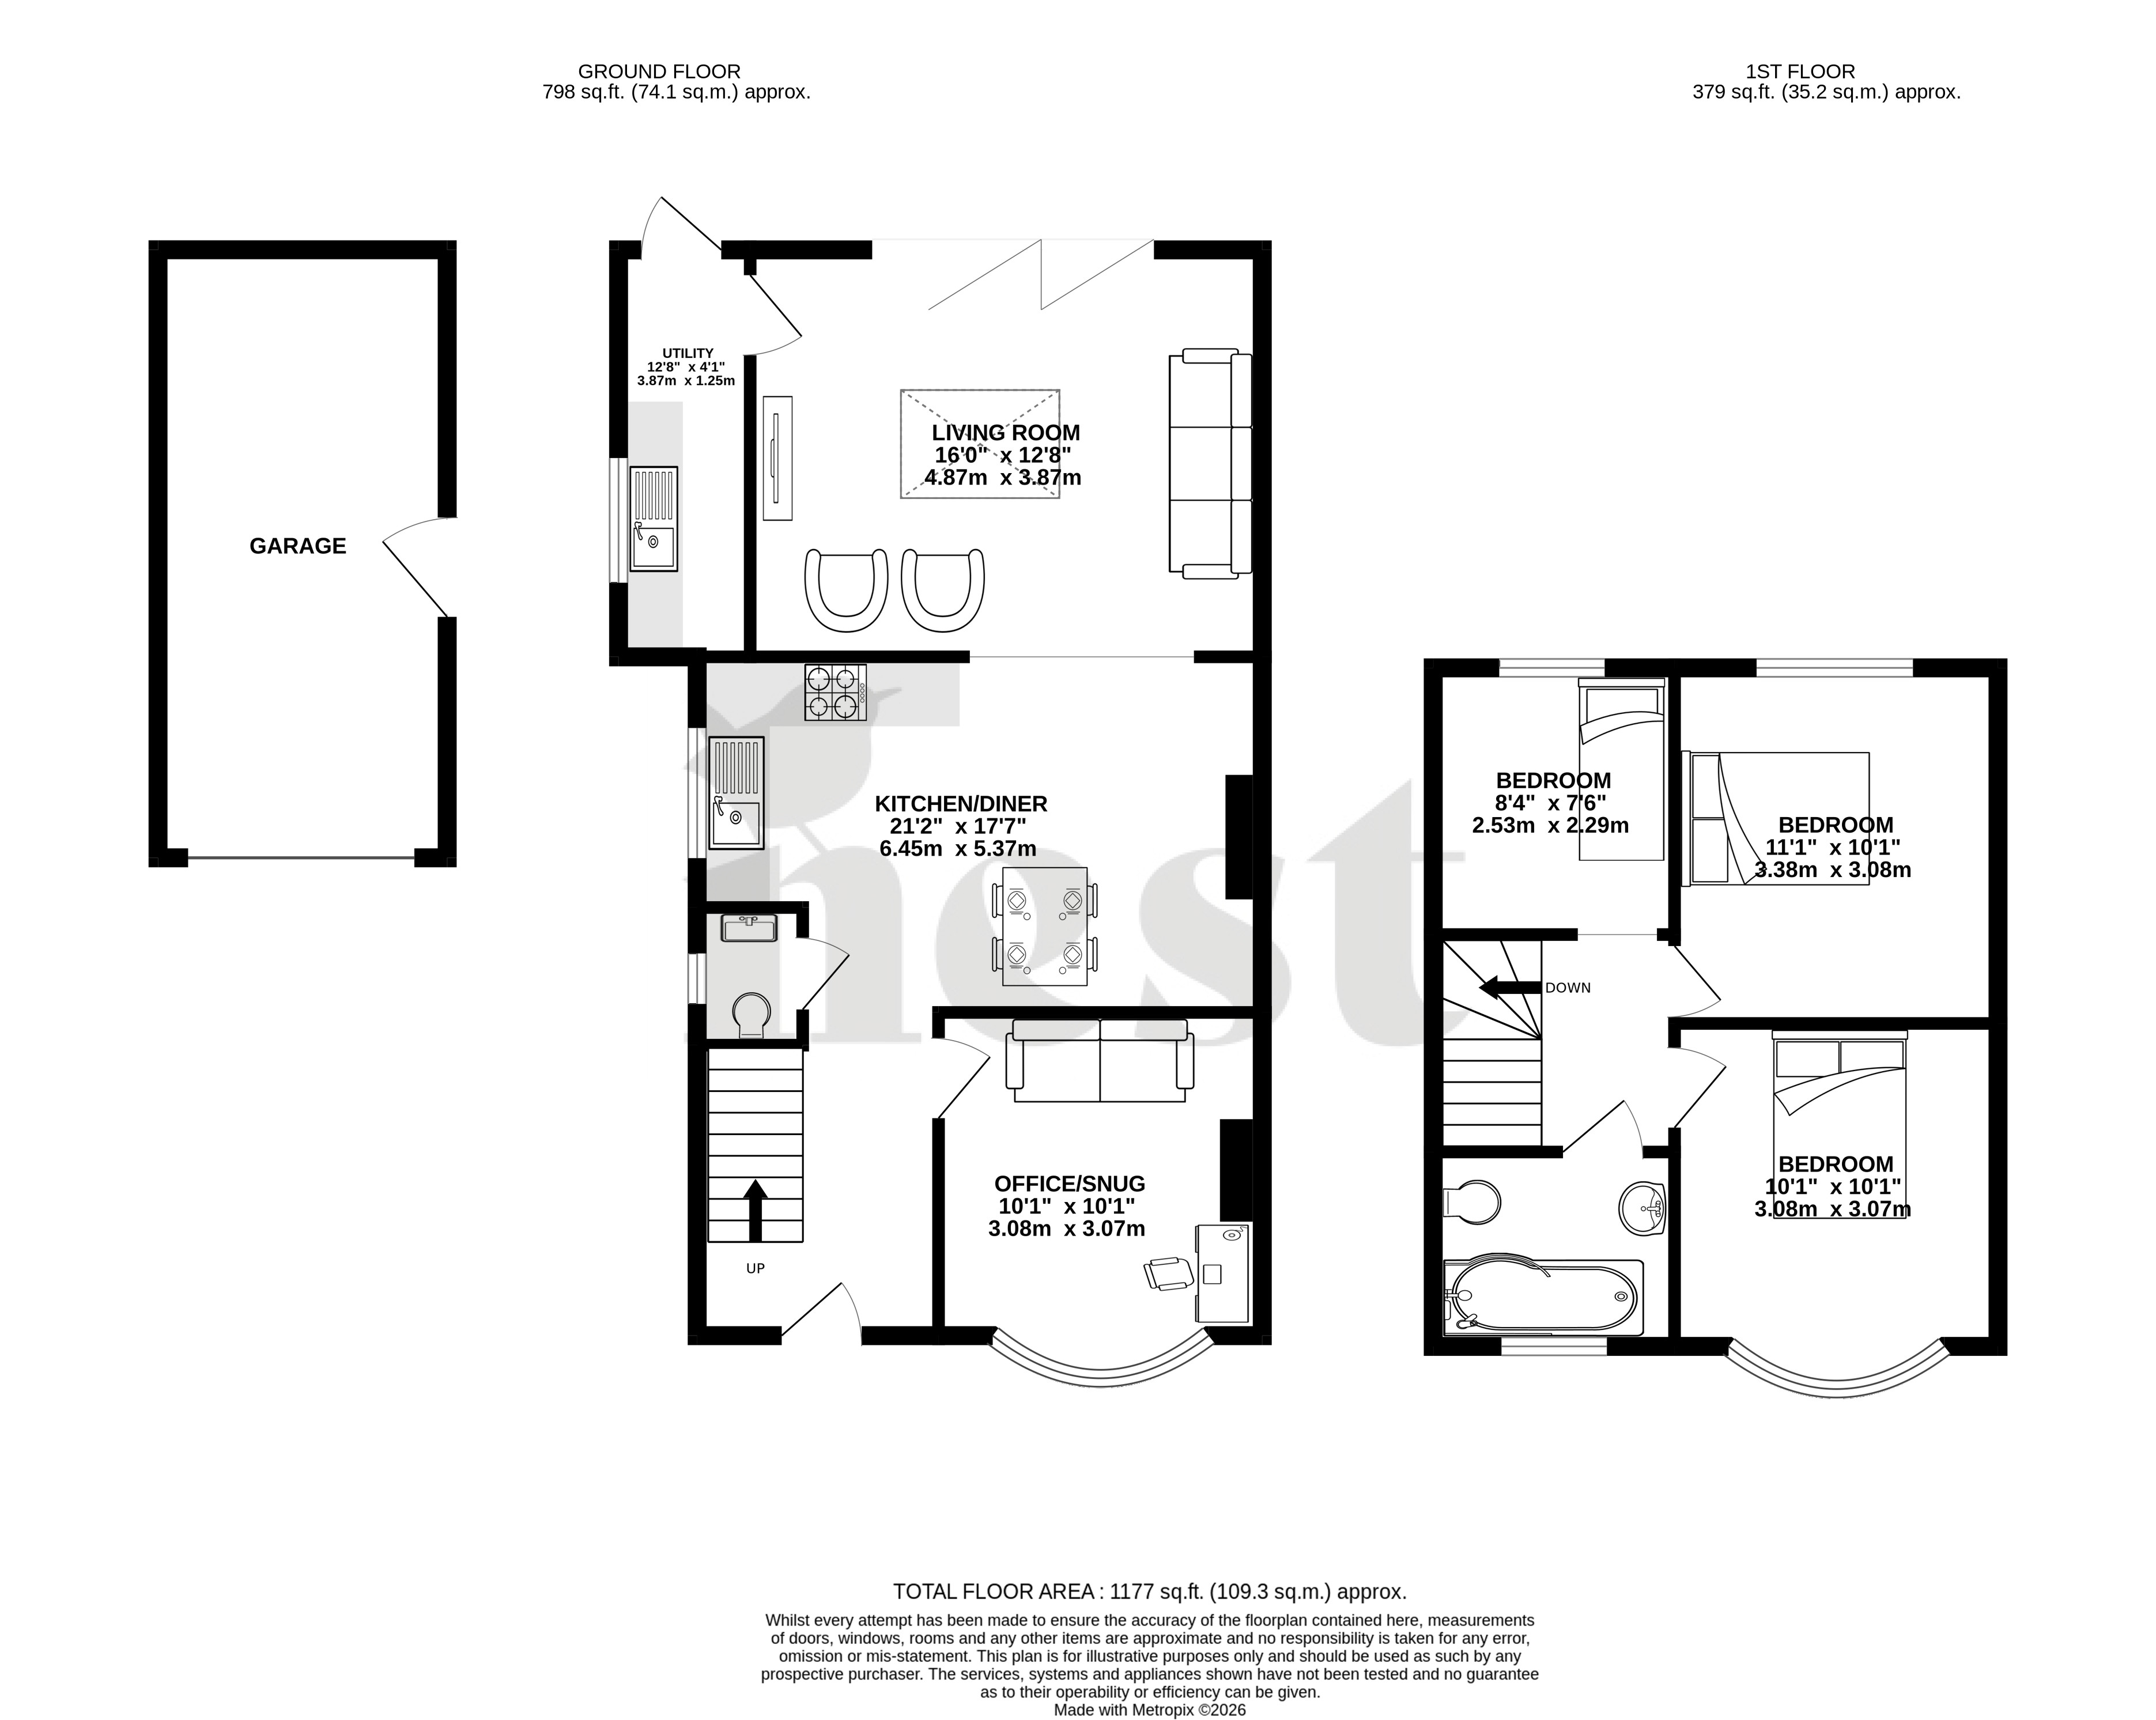
Upon entering the property, you are welcomed into an inviting entrance hallway, with stairs rising to the first floor, a convenient ground floor WC and access to the versatile front reception room. Featuring an attractive bay window, this flexible space would make an ideal home office, snug, playroom or even a fourth bedroom, depending on the needs of the purchaser.
The remainder of the ground floor has been thoughtfully opened up and extended to create a superb sociable living space which truly forms the heart of the home.
The kitchen is fitted with a range of wall and base-mounted units, complemented by an inset oven, hob with extractor over, sink and drainer, and integrated dishwasher. Flowing seamlessly from the kitchen is a spacious dining area, providing ample room for a family dining table and chairs, with a characterful chimney breast housing a wood-burning stove creating an attractive focal point.
The accommodation then opens into the impressive extended family room, a wonderfully light and spacious area ideally suited to both relaxing and entertaining. A feature roof lantern allows an abundance of natural light to flood the room, while bi-folding doors create a seamless connection with the rear garden.
A separate utility room completes the ground floor accommodation, providing additional work surfaces, a further sink and space for several appliances, together with a useful rear access door.
To the first floor are three well-proportioned bedrooms, along with the family bathroom.
Outside, the property continues to impress. The generous rear garden has been beautifully landscaped to provide a variety of spaces to enjoy, including tranquil seating areas, decked terraces, a water feature and a substantial lawn, making it ideal for family life, entertaining and outdoor relaxation. There is also pedestrian access to the garage and gated side access.
To the front, the property benefits from off-road parking directly in front of the house, together with a driveway leading to further parking in front of the garage.
A superb family home offering generous and versatile accommodation, with an impressive open-plan layout and beautifully designed outside space.
Council Tax
D
Parking
Ask Agent
Garden
Ask Agent
Accessibility
Ask Agent
Utility Supply
ElectricAsk Agent
WaterAsk Agent
HeatingAsk Agent
BroadbandAsk Agent
SewerageAsk Agent
Rights and Restrictions
Rights of WayAsk Agent
RestrictionsAsk Agent
Listed PropertyAsk Agent
Risks
Has Flooded in Last 5 YearsAsk Agent
Has Flood DefensesAsk Agent
EPC not available