3

2

Ask Agent
Property Type: semi detached
Tenure: Freehold
Property Type

semi detached
Bedrooms
3
Bathrooms
2
Size
Ask Agent
Tenure
Freehold

About the Property
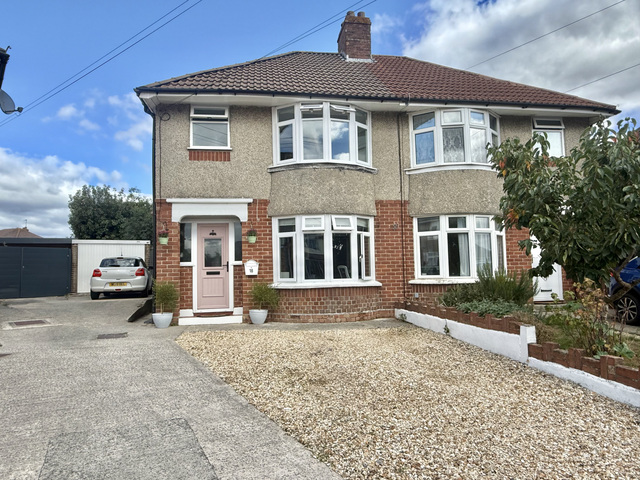
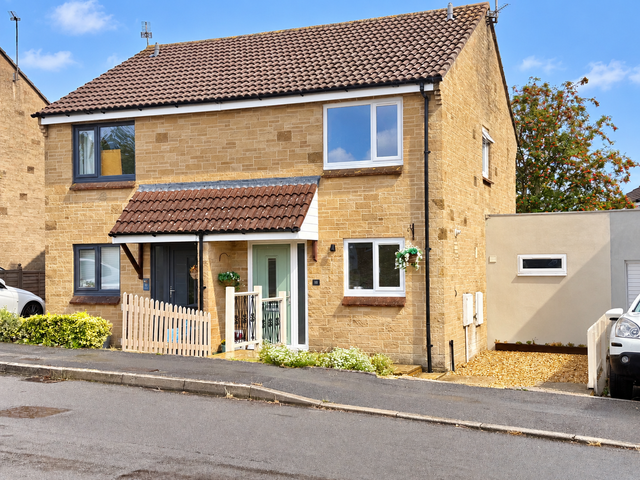
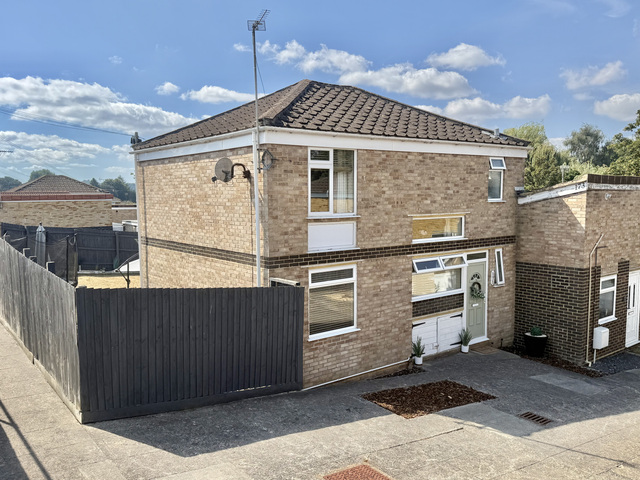
- •Beautifully presented, double-fronted three-bedroom family home
- •Popular residential development on the outskirts of Yeovil
- •Light and airy dual-aspect living room with space for home working
- •Open-plan kitchen/diner with integrated appliances and large pantry cupboard
- •Principal bedroom with en-suite and built-in wardrobes
- •Enclosed side garden and tandem off-road parking for two vehicles
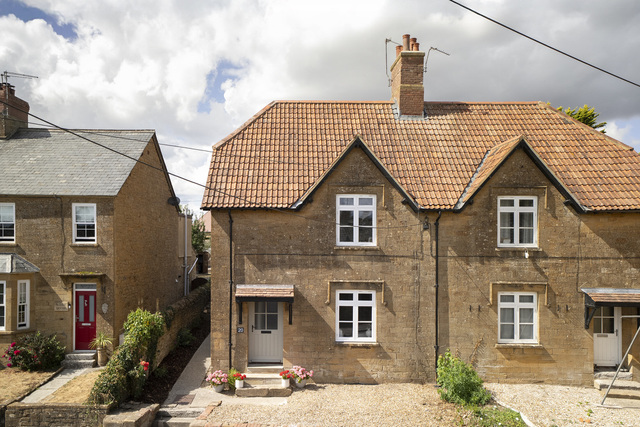
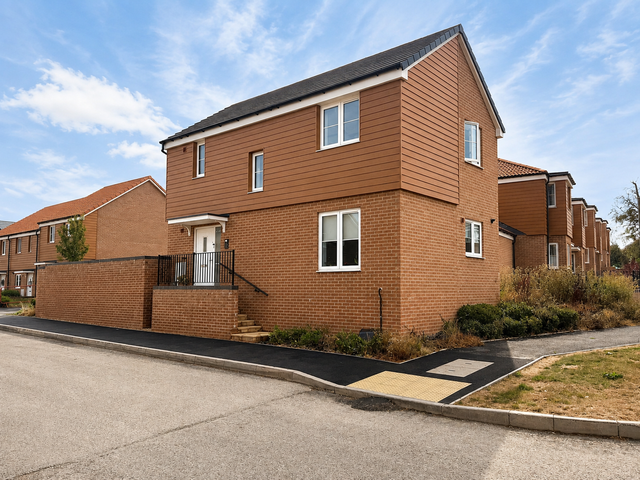
A beautifully presented, double-fronted three-bedroom family home, situated within a popular residential development on the outskirts of Yeovil. Offering light and airy accommodation, a private garden and off-road parking for two vehicles, this attractive property is well suited to modern family living.
Upon entering the property, you are welcomed into the entrance hallway, with stairs rising to the first floor, a ground-floor WC and doors leading to the living room and kitchen/diner respectively.
To the left sits the stylishly presented living room, a well-appointed space offering ample room for lounge furniture as well as a desk or home-working area. Dual-aspect windows allow plenty of natural light to fill the room, creating a bright and inviting atmosphere.
To the right, the open-plan kitchen/diner acts as the family hub of the home. A generous dining area provides ample space for a family table and chairs, positioned in front of double doors opening onto the garden. An opening leads through to the kitchen, which is fitted with a range of base and wall-mounted units, an inset oven with gas hob and extractor over, and a sink and drainer overlooking the garden. Integrated appliances include a dishwasher and high-level fridge/freezer, with additional space for a washing machine. A large understairs pantry cupboard provides excellent additional storage.
To the first floor are three bedrooms and a family bathroom. The principal bedroom benefits from an en-suite shower room and built-in wardrobe space. Bedrooms two and three have been cleverly reconfigured to make efficient use of the available space, with bedroom two featuring a high-level built-in bed area and bedroom three benefiting from the space beneath. Bedroom two also offers two built-in storage cupboards, adding further practicality.
Outside
The enclosed garden sits to the side of the property and is bordered by walling and timber fencing, providing a pleasant space for relaxing and entertaining. A modern patio seating area is complemented by a section laid to artificial grass, while small steps lead up to a side gate providing access to the parking area.
The property benefits from tandem off-road parking for two vehicles.
Combining a practical double-fronted layout with versatile living space, useful storage and a well-maintained garden, this appealing home offers an excellent opportunity for buyers seeking a modern family property on the outskirts of Yeovil.
Council Tax
C
Parking
Ask Agent
Garden
Ask Agent
Accessibility
Ask Agent

Utility Supply
ElectricAsk Agent
WaterAsk Agent
HeatingAsk Agent
BroadbandAsk Agent
SewerageAsk Agent
Rights and Restrictions
Rights of WayAsk Agent
RestrictionsAsk Agent
Listed PropertyAsk Agent
Risks
Has Flooded in Last 5 YearsAsk Agent
Has Flood DefensesAsk Agent
Energy Efficiency Rating
| Very energy efficient - lower running costs | Current | Potential |
|---|---|---|
(92+)A | 93 | |
(81-91)B | ||
(69-80)C | 80 | |
(55-68)D | ||
(39-54)E | ||
(21-38)F | ||
(1-20)G | ||
| Not energy efficient - higher running costs | ||