3

2

Ask Agent
Property Type: semi detached
Tenure: Freehold
Property Type

semi detached
Bedrooms
3
Bathrooms
2
Size
Ask Agent
Tenure
Freehold

About the Property
- •Extended and restored three-bedroom semi-detached home
- •Desirable Abbey Manor Park location in Yeovil
- •Contemporary open-plan kitchen/dining/living room
- •Ground-floor double bedroom and stylish shower room, ideal for multi-generational living
- •Two further double bedrooms and contemporary family bathroom
- •Enclosed rear garden with seating area and driveway parking
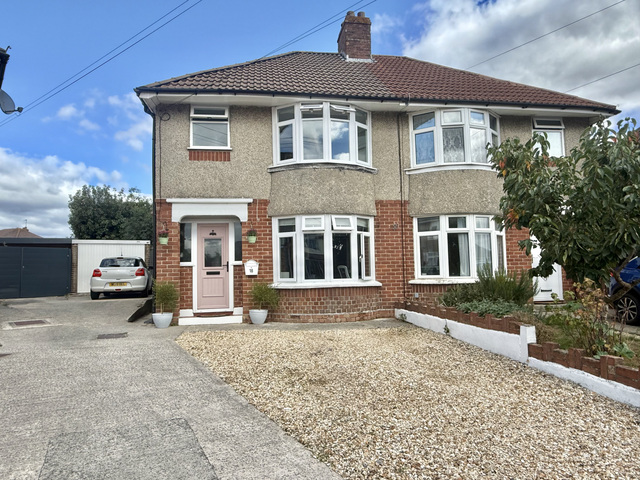
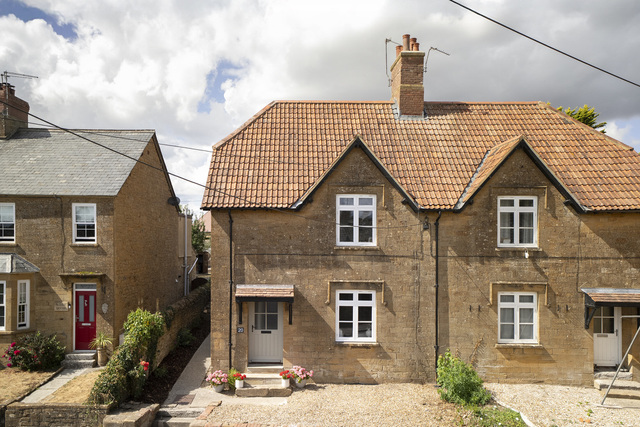
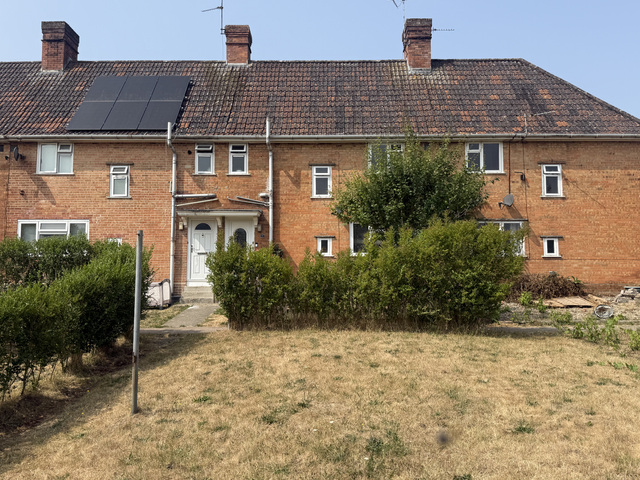
An extended and restored three-bedroom semi-detached home, situated within the desirable Abbey Manor Park area of Yeovil. Offering versatile accommodation across both the ground and first floors, the property benefits from two bathrooms, an enclosed rear garden and driveway parking, making it an excellent choice for a range of buyers.
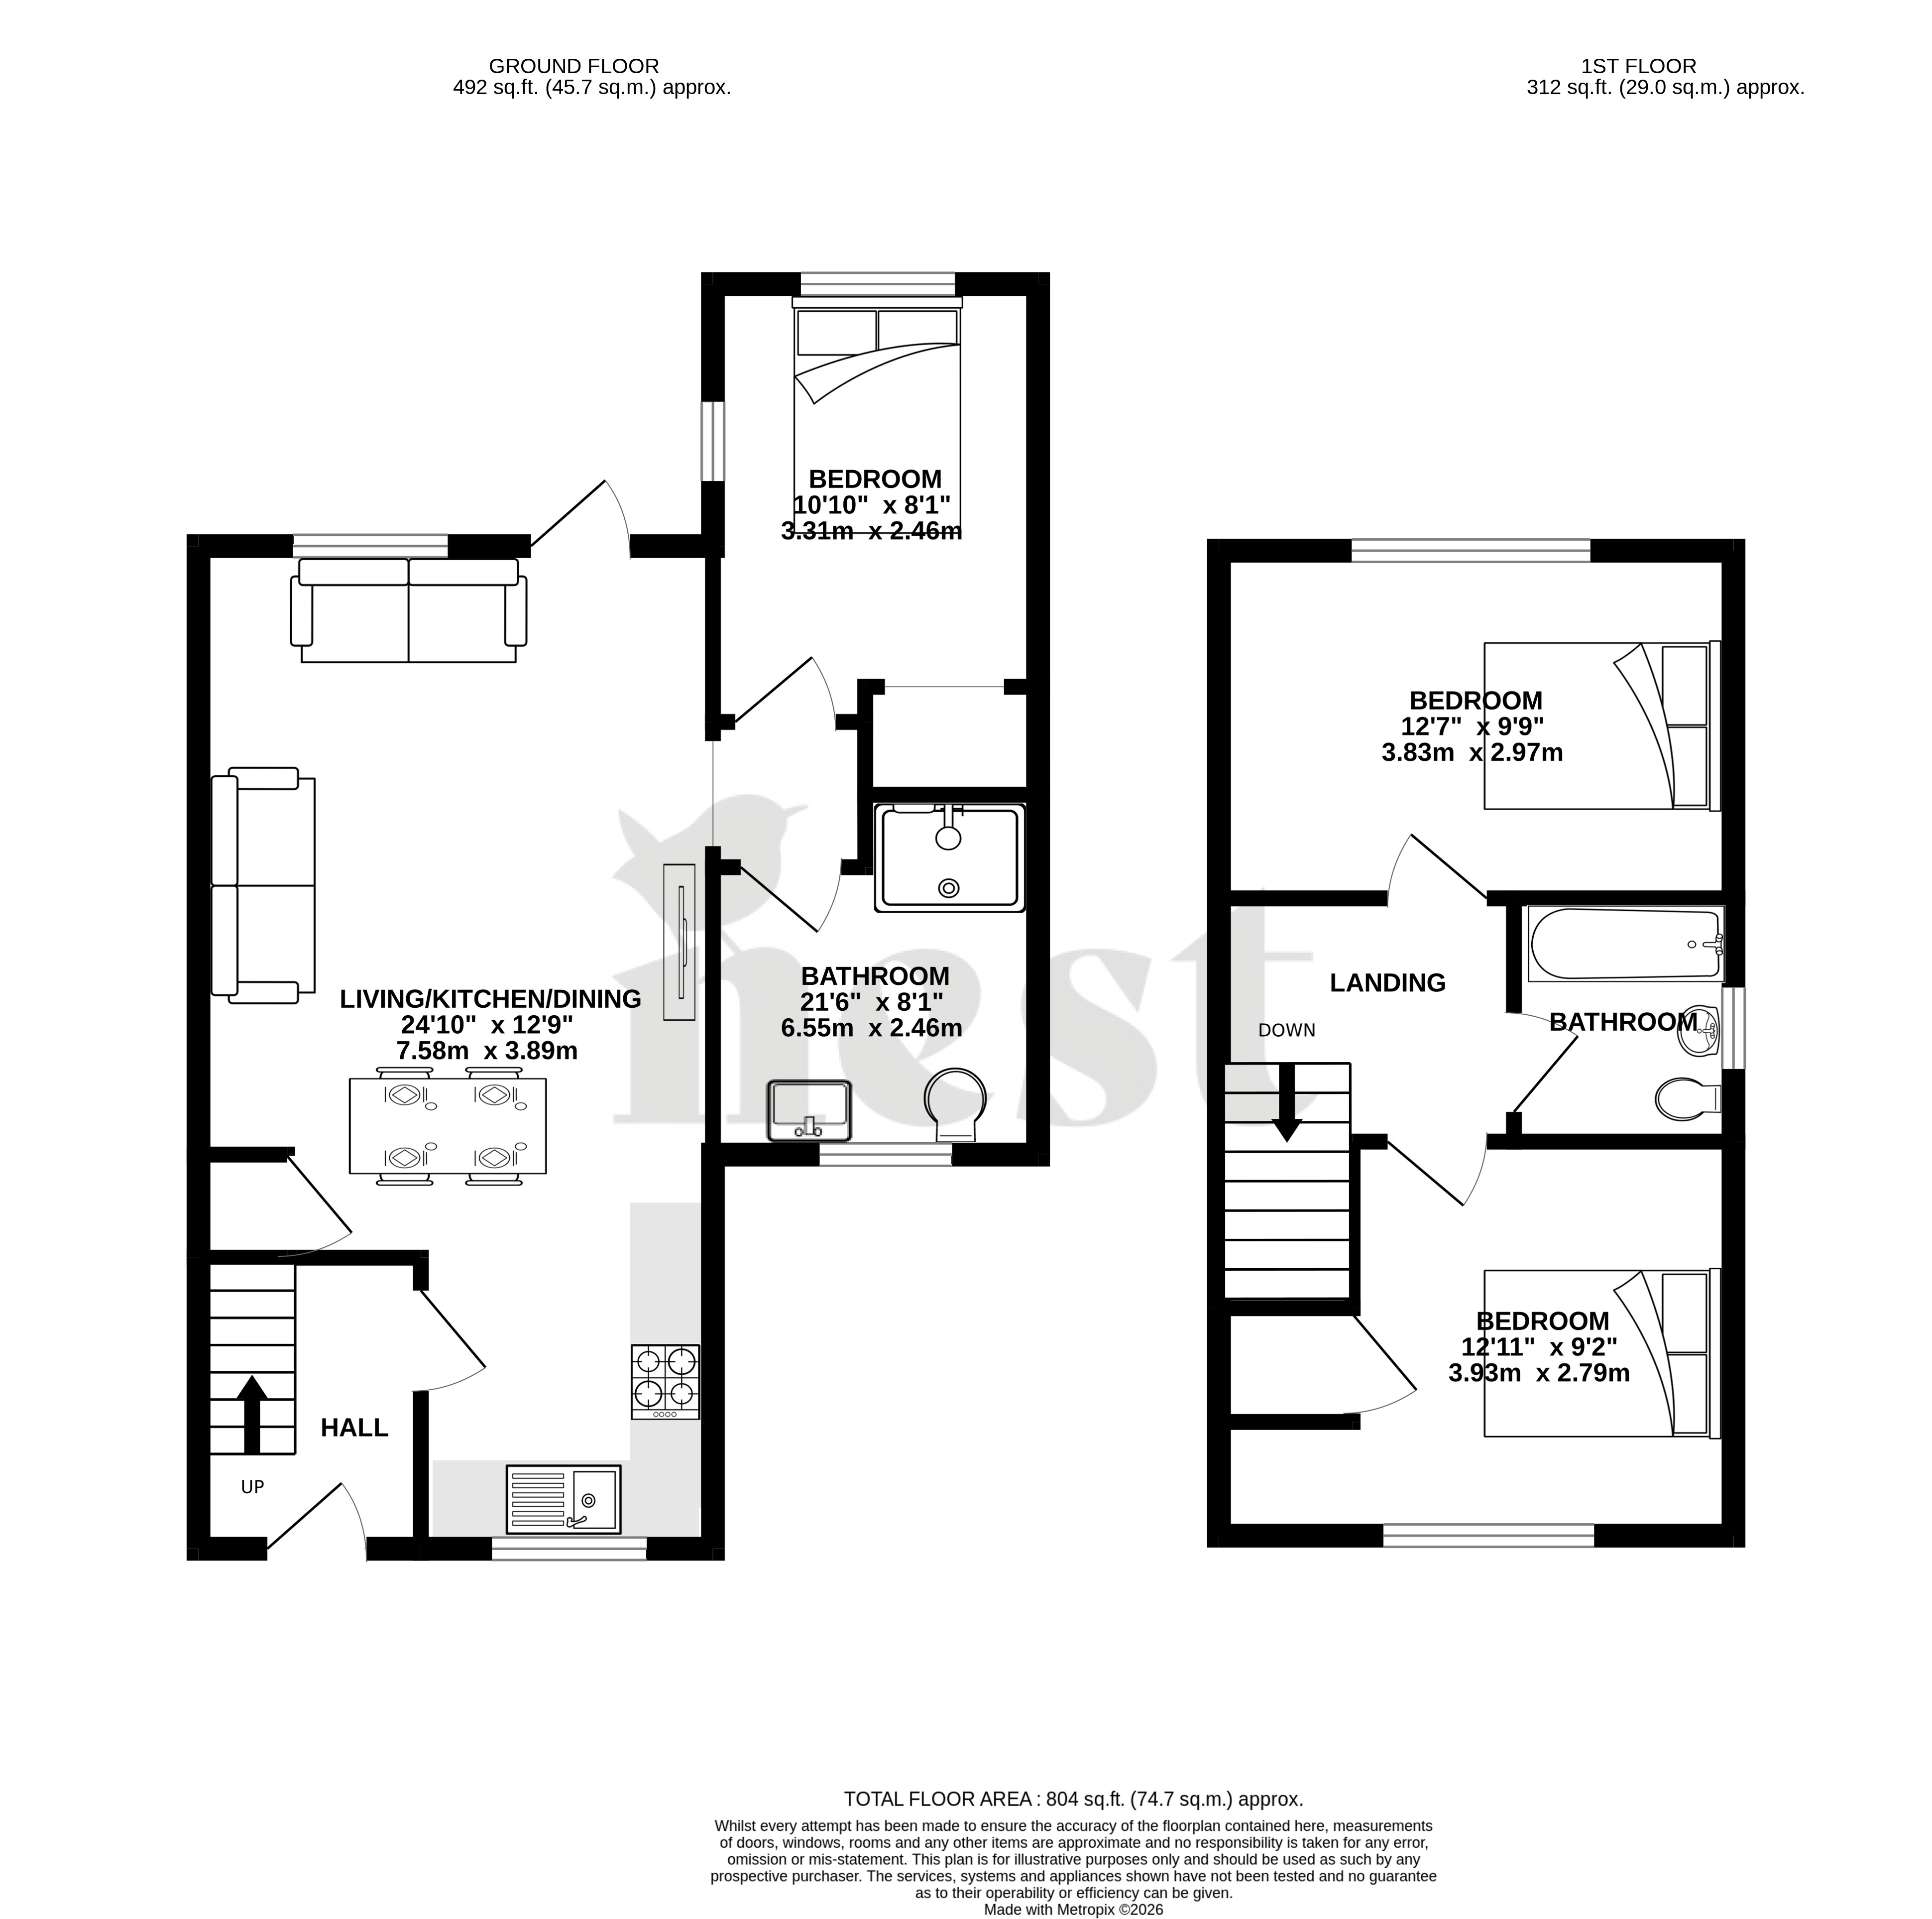
Upon entering the property, you are welcomed into the entrance hall, with stairs rising to the first floor and a door leading to the ground-floor accommodation.
The heart of the home is the contemporary open-plan kitchen/dining/living room, providing a fantastic space for cooking, socialising and relaxing. The modern kitchen is fitted with a range of base and wall-mounted units, an inset cooker with hob and extractor over, an integrated high-level fridge/freezer, and space and plumbing for a washing machine. The room opens into a generous living and dining area, with ample space for a family dining table and chairs as well as lounge furniture. An understairs storage cupboard provides additional practicality.
An opening leads through to a rear lobby, which provides access to a ground-floor double bedroom and a stylish shower room. This versatile addition is particularly well suited to multi-generational living, guests or those seeking the convenience of ground-floor bedroom and bathroom facilities.
To the first floor are two further double bedrooms, together with a contemporary family bathroom suite.
Outside
The enclosed rear garden offers a pleasant space for both relaxation and entertaining, with a section laid to lawn leading down to a seating area, ideal for outdoor dining and social gatherings. This area also houses a useful outside storage shed.
To the front of the property, a driveway provides off-road parking.
Combining modern open-plan living with flexible accommodation and a desirable residential setting, this attractive home is well suited to families, multi-generational households and buyers seeking a property with ground-floor bedroom and bathroom facilities.
Council Tax
B
Parking
Ask Agent
Garden
Ask Agent
Accessibility
Ask Agent
Utility Supply
ElectricAsk Agent
WaterAsk Agent
HeatingAsk Agent
BroadbandAsk Agent
SewerageAsk Agent
Rights and Restrictions
Rights of WayAsk Agent
RestrictionsAsk Agent
Listed PropertyAsk Agent
Risks
Has Flooded in Last 5 YearsAsk Agent
Has Flood DefensesAsk Agent
EPC not available