3

2

Ask Agent
Property Type: semi detached
Tenure: Freehold
Property Type

semi detached
Bedrooms
3
Bathrooms
2
Size
Ask Agent
Tenure
Freehold

About the Property
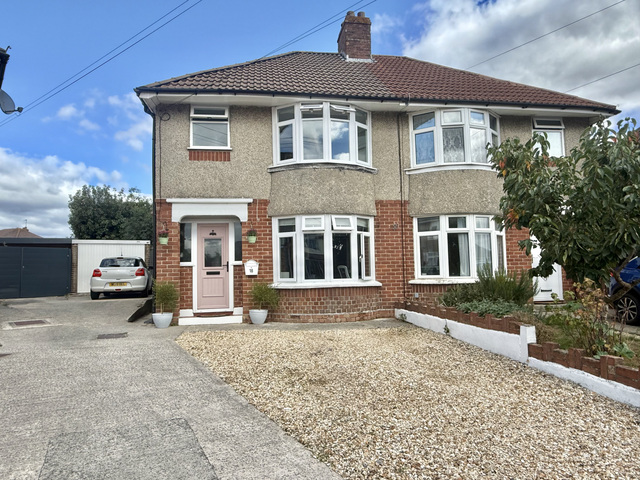
- •Extended Three-Bedroom Semi-Detached Family Home
- •Impressive Open-Plan Kitchen/Dining Room
- •Spacious Dual-Aspect Living Room
- •Landscaped South-Facing Rear Garden
- •Garage, Utility Area & Downstairs Shower Room
- •Popular Family Location Close to Local Schools
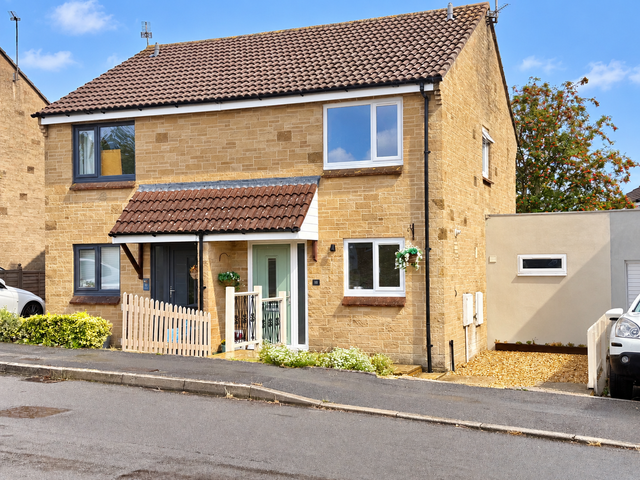
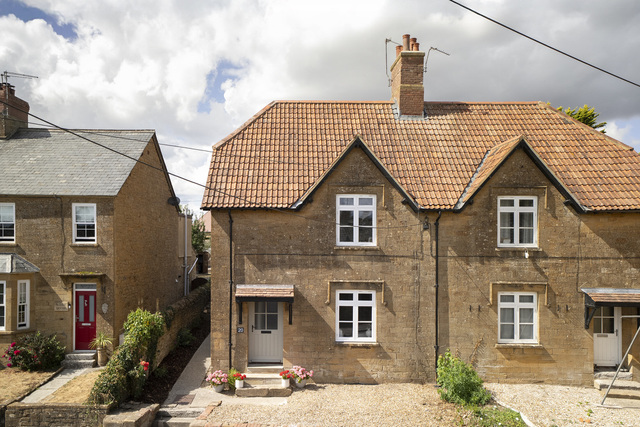
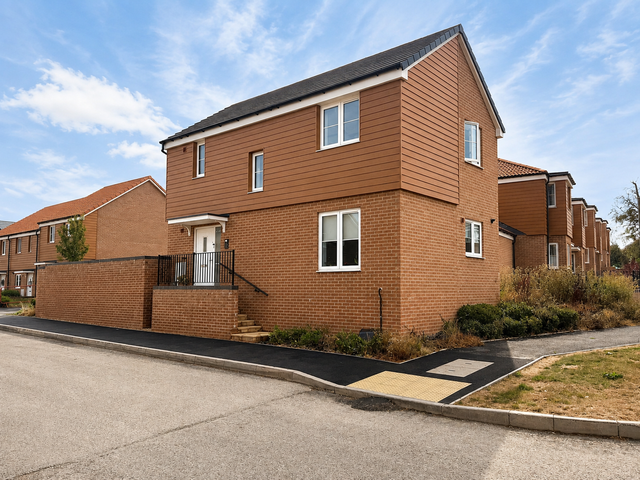
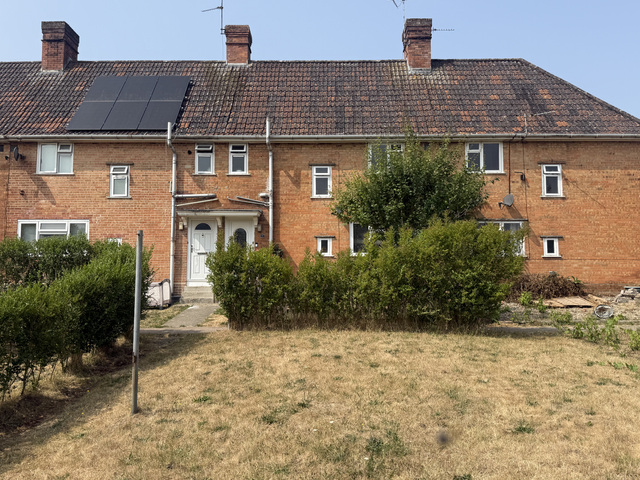
A spacious and extended three-bedroom semi-detached family home, situated within a popular residential area of Yeovil, conveniently positioned for local schools and amenities. Offering generous living accommodation, an impressive extended kitchen/dining room, utility area, garage and a beautifully landscaped south-facing garden, this is a fantastic home for a growing family.
Upon entering the property, you are welcomed into a spacious entrance hallway with stairs rising to the first floor, two large storage cupboards and doors leading to the principal ground-floor rooms. There is also the added convenience of a downstairs shower room.
The living room is particularly generous in size and offers plenty of flexibility for family life, with ample room for a range of furniture as well as space for a home office or study area. Dual-aspect windows allow plenty of natural light to flow through the room, creating a bright and welcoming space.
The real heart of the home is the impressive kitchen/dining room. The kitchen is fitted with a range of base units and features a peninsula-style island incorporating the hob, alongside an inset oven and space for a tall fridge/freezer. To the opposite side of the kitchen is an excellent range of floor-to-ceiling cupboards, providing plenty of additional storage.
From here, the room flows seamlessly into the extended dining area, creating a fantastic space for family meals and entertaining. Sliding doors open directly onto the rear garden, making this an ideal layout for indoor/outdoor living during the warmer months.
A door from the dining area leads into a useful utility space, with room for two appliances and internal access directly into the garage.
Upstairs, the property offers three excellent-sized bedrooms, two of which benefit from useful built-in storage, together with a family bathroom suite.
Outside, the landscaped south-facing rear garden is another real highlight of the property. There is a patio seating area immediately adjoining the house, perfect for outdoor dining and entertaining, with steps leading to a large raised lawn. There is also a designated area for a shed, pedestrian access into the garage and gated side access.
Council Tax
C
Parking
Yes
Garden
Ask Agent
Accessibility
Ask Agent

Utility Supply
ElectricAsk Agent
WaterAsk Agent
HeatingAsk Agent
BroadbandAsk Agent
SewerageAsk Agent
Rights and Restrictions
Rights of WayAsk Agent
RestrictionsAsk Agent
Listed PropertyAsk Agent
Risks
Has Flooded in Last 5 YearsAsk Agent
Has Flood DefensesAsk Agent
EPC not available