3

2

Ask Agent
Property Type: detached
Tenure: Freehold
Property Type

detached
Bedrooms
3
Bathrooms
2
Size
Ask Agent
Tenure
Freehold

About the Property
- •Three Bedroom Detached Family Home
- •Sought-After Agusta Park Development
- •Spacious Living Room & Kitchen/Diner
- •Principal Bedroom with En-Suite
- •Enclosed Walled Rear Garden
- •Garage & Tandem Parking for Two Vehicles
- •Solar Panels
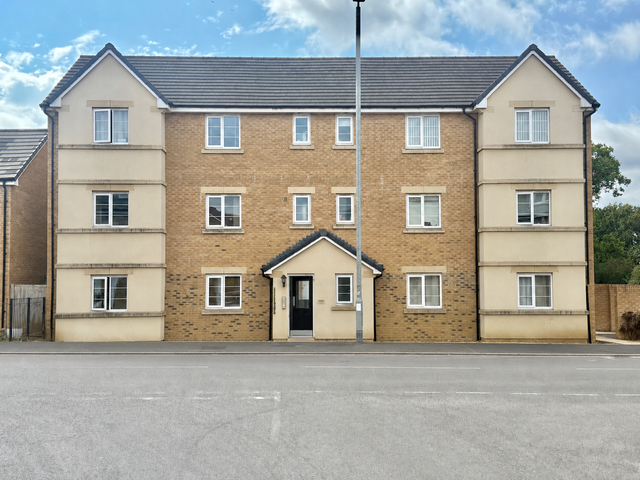
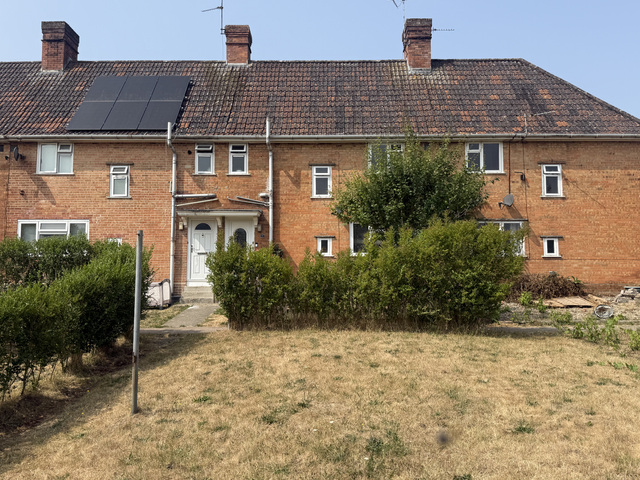
A well-presented three-bedroom detached family home, situated within the sought-after Agusta Park development on the outskirts of Yeovil, offering spacious and versatile accommodation, an enclosed rear garden, garage, tandem parking for two vehicles and solar panelling.
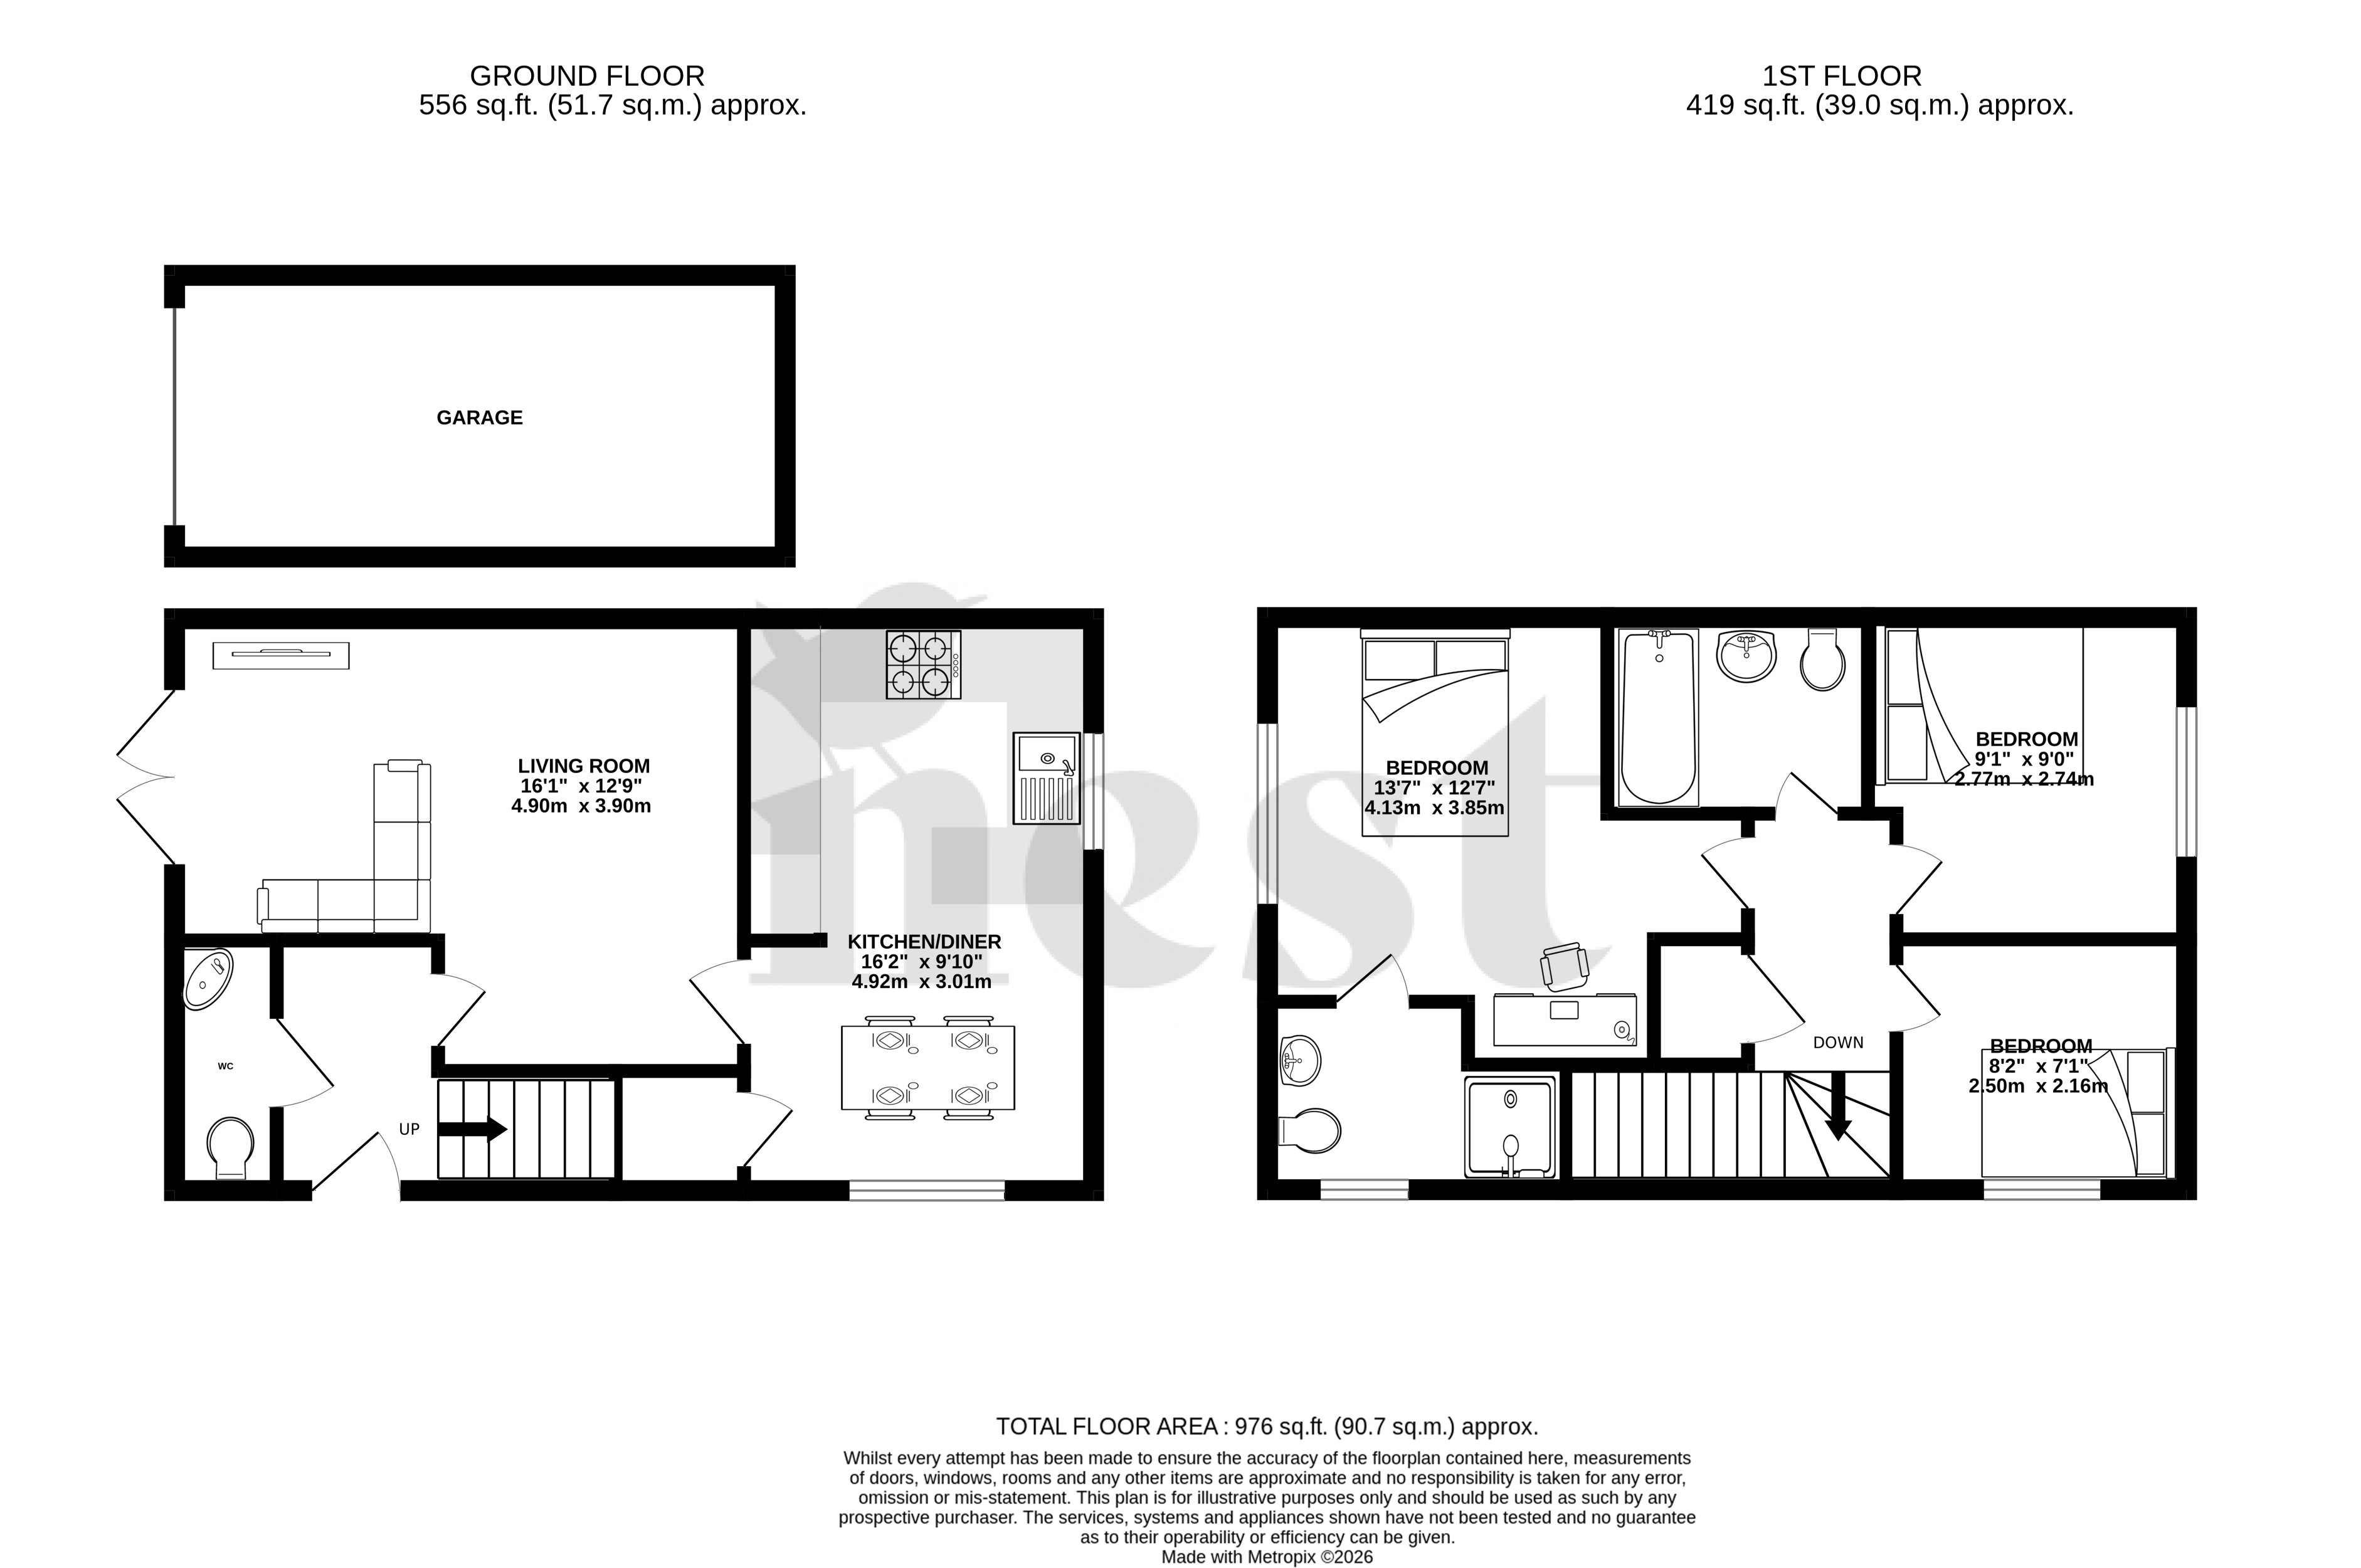
The property is entered via a welcoming entrance hallway, with stairs rising to the first floor, a convenient downstairs WC and access into the generous living room. This is a particularly spacious and well-appointed reception room, offering plenty of room for comfortable seating as well as space for a dining area if desired. Double doors open directly onto the rear garden, allowing plenty of natural light into the room.
From the living room, the accommodation flows into the stylish kitchen/diner, fitted with a range of contemporary wall and base units, an inset oven with hob and extractor over, modern sink and drainer, and space for a number of appliances including a high-level fridge/freezer and washing machine. A peninsula-style island provides additional worktop and storage space while helping to define the kitchen from the generous dining area, which comfortably accommodates a family dining table and chairs. A large understairs cupboard provides useful additional storage.
To the first floor are three bedrooms, with the principal bedroom benefitting from its own en-suite shower room. The remaining bedrooms are served by a modern family bathroom, while the landing also features a sizeable storage cupboard.
Outside, the property enjoys an attractive walled rear garden, comprising a modern patio seating area ideal for outdoor dining and entertaining, together with an area laid to lawn. A side gate provides access to the parking area, where there is tandem parking for two vehicles positioned in front of the single garage.
An excellent family home within a popular modern development, combining generous living space with practical parking, garaging and an enclosed garden.
Council Tax
D
Parking
Ask Agent
Garden
Ask Agent
Accessibility
Ask Agent
Utility Supply
ElectricAsk Agent
WaterAsk Agent
HeatingAsk Agent
BroadbandAsk Agent
SewerageAsk Agent
Rights and Restrictions
Rights of WayAsk Agent
RestrictionsAsk Agent
Listed PropertyAsk Agent
Risks
Has Flooded in Last 5 YearsAsk Agent
Has Flood DefensesAsk Agent
Energy Efficiency Rating
| Very energy efficient - lower running costs | Current | Potential |
|---|---|---|
(92+)A | ||
(81-91)B | 91 | 91 |
(69-80)C | ||
(55-68)D | ||
(39-54)E | ||
(21-38)F | ||
(1-20)G | ||
| Not energy efficient - higher running costs | ||