

3

1

Ask Agent
Property Type: semi detached
Tenure: Freehold
Property Type

semi detached
Bedrooms
3
Bathrooms
1
Size
Ask Agent
Tenure
Freehold

About the Property
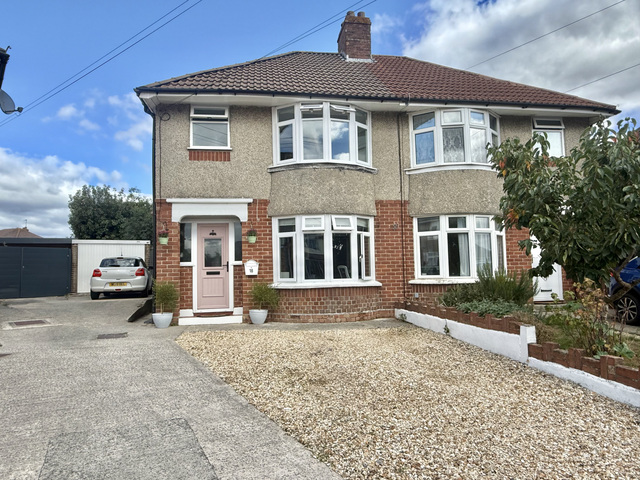
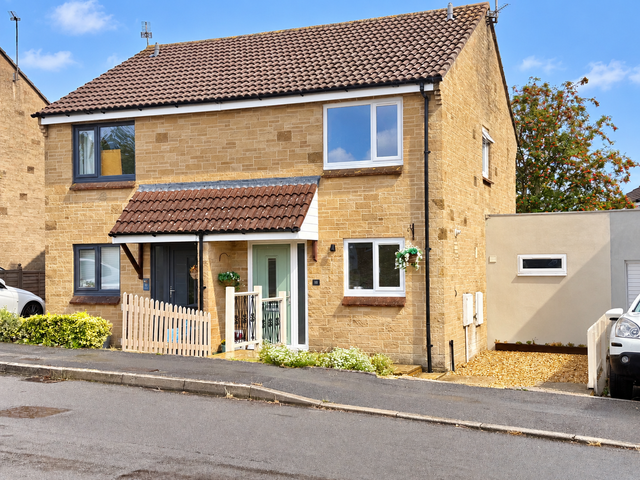
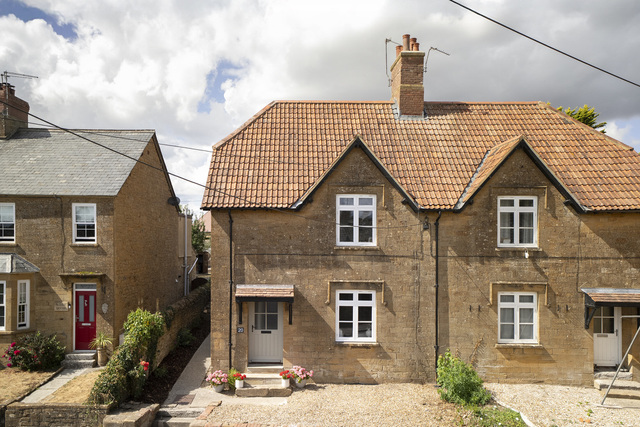
- •Three-bedroom family home in a highly desirable cul-de-sac
- •Sought-after village location in West Coker
- •Spacious dual-aspect living/dining room
- •Stylish fitted kitchen with integrated appliances
- •Recently renovated bedrooms with bespoke fitted wardrobes
- •West-facing rear garden with stream, bridge and countryside outlook
- •Garage and generous driveway providing ample off-road parking
- •New double glazing to the majority, new combi boiler, radiators and Hive-controlled smart heating
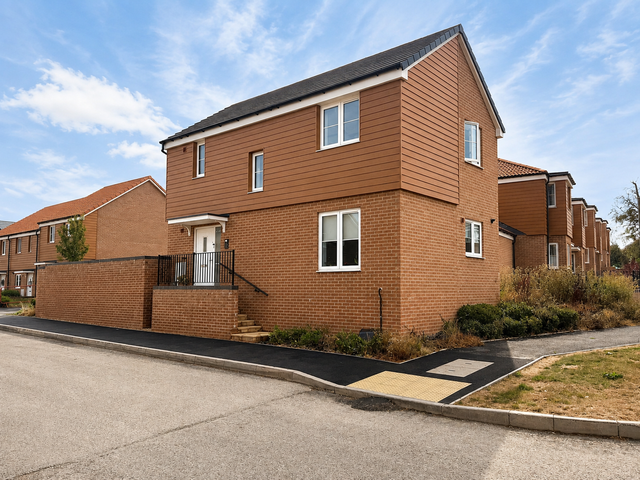
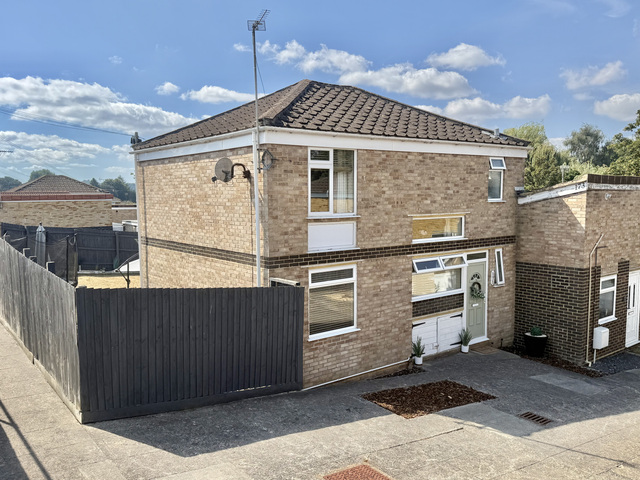
A beautifully presented three-bedroom family home, occupying a highly desirable cul-de-sac position within the picturesque village of West Coker. The property has been thoughtfully improved by the current owners and offers generous accommodation, a west-facing garden, garage and ample driveway parking, alongside a number of recent energy-efficiency upgrades.
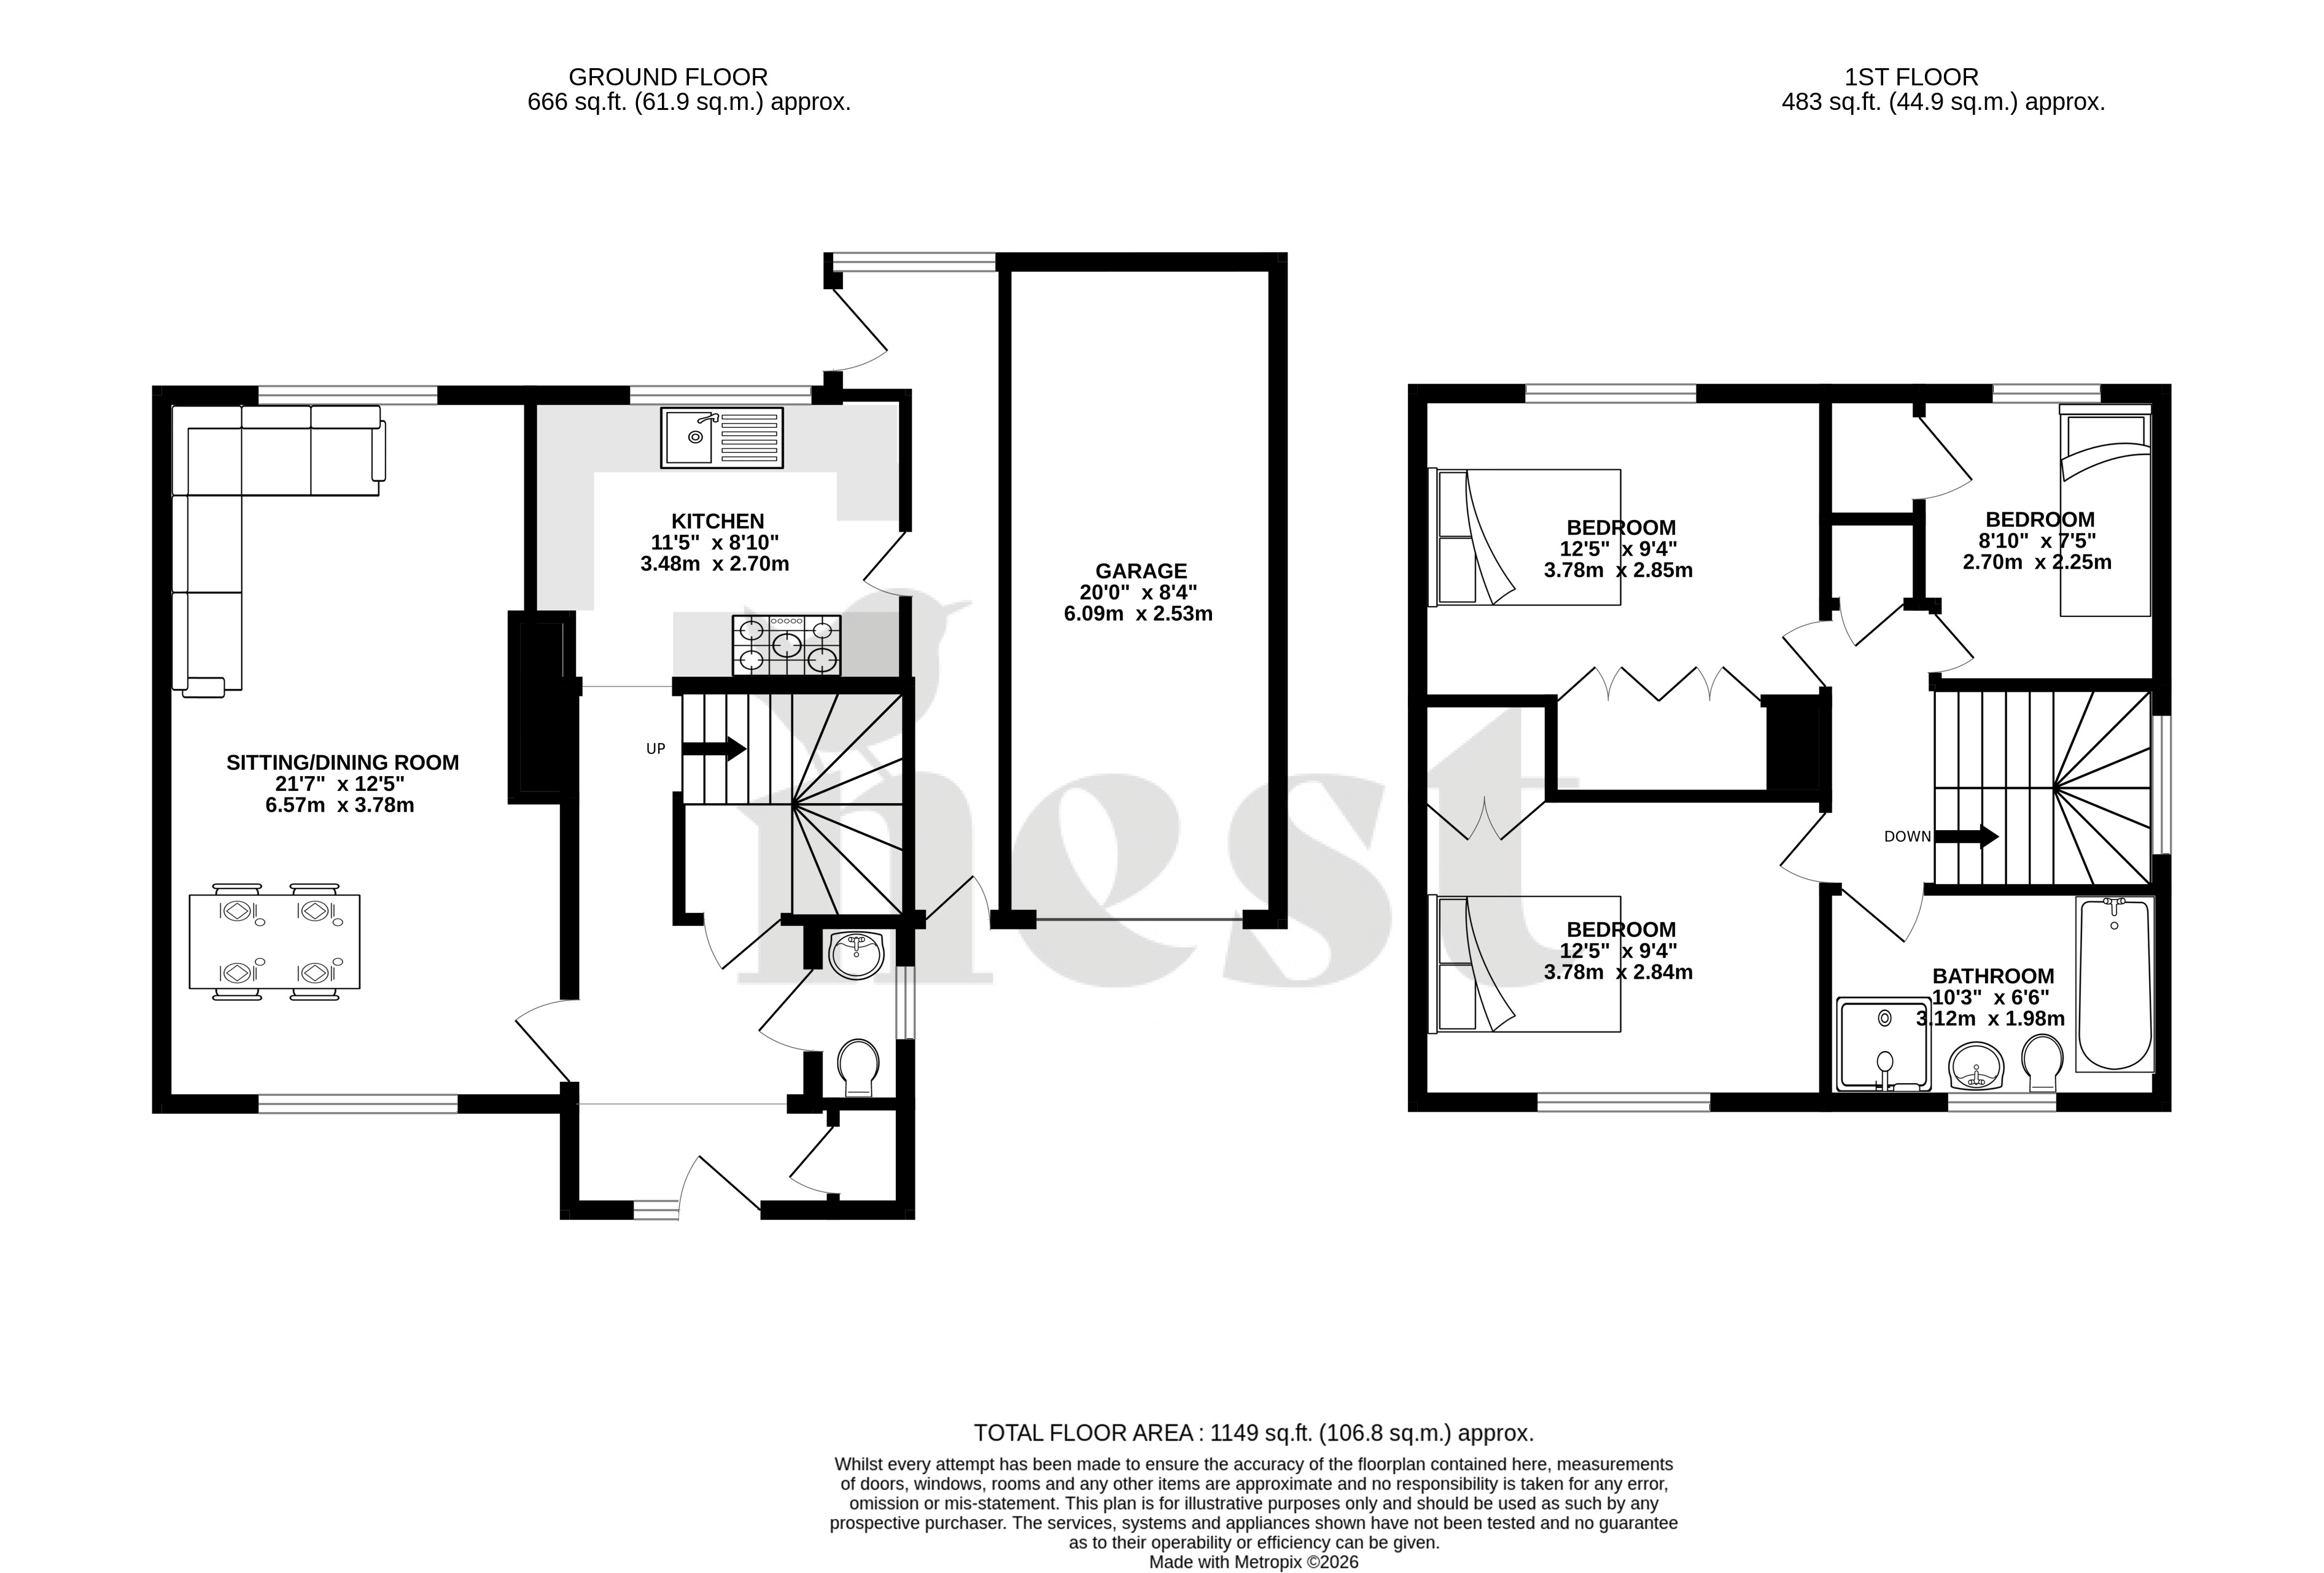
Upon entering the property, you are welcomed into a recently renovated entrance porch, featuring a bespoke storage cupboard, downstairs WC, stairs rising to the first floor and doors leading into the principal ground-floor accommodation.
The impressive living/dining room spans the full depth of the house and provides a wonderfully versatile family space, with ample room for both comfortable seating and a dining table and chairs. Dual-aspect windows allow plenty of natural light to fill the room.
The stylish kitchen is fitted with a range of wall-mounted and base units, providing excellent storage and preparation space. There is room for a double oven, an integrated fridge and dishwasher, together with a sink and drainer positioned to enjoy views across the rear garden. A side door provides access into the useful lobby connecting the house and garage.
To the first floor are three excellent bedrooms, all of which have recently been renovated and benefit from bespoke fitted wardrobes. The two rear bedrooms enjoy particularly attractive views across the neighbouring countryside and fields.
Completing the first-floor accommodation is a spacious family bathroom, fitted with both a walk-in shower and panelled bath.
A practical lobby runs between the house and garage, providing convenient front-to-back access as well as space and plumbing for a washing machine.
Outside, the west-facing rear garden is a particularly attractive feature of the property and is ideally positioned to enjoy the afternoon and evening sunshine. An initial seating area leads onto a generous lawn, with a charming stream running alongside the garden. A small elegant bridge crosses the stream and provides access to an additional area of bank beyond, offering potential for further landscaping. Gated access also leads around to the front of the property.
To the front, a generous driveway provides ample off-road parking and leads to the garage. The garage benefits from power and lighting and also provides space for additional appliances.
The property has benefited from a number of significant recent improvements, including new double-glazed windows throughout the majority of the home, a brand-new energy-efficient combi boiler, new radiators throughout and smart thermostatic radiator valves, together with Hive app-controlled heating.
With its generous living accommodation, attractive west-facing garden, countryside outlook and sought-after village setting, this is an excellent family home that warrants an early viewing.
Council Tax
D
Parking
Ask Agent
Garden
Ask Agent
Accessibility
Ask Agent
Utility Supply
ElectricAsk Agent
WaterAsk Agent
HeatingAsk Agent
BroadbandAsk Agent
SewerageAsk Agent
Rights and Restrictions
Rights of WayAsk Agent
RestrictionsAsk Agent
Listed PropertyAsk Agent
Risks
Has Flooded in Last 5 YearsAsk Agent
Has Flood DefensesAsk Agent
EPC not available