3

1

Ask Agent
Property Type: semi detached
Tenure: Freehold
Property Type

semi detached
Bedrooms
3
Bathrooms
1
Size
Ask Agent
Tenure
Freehold

About the Property
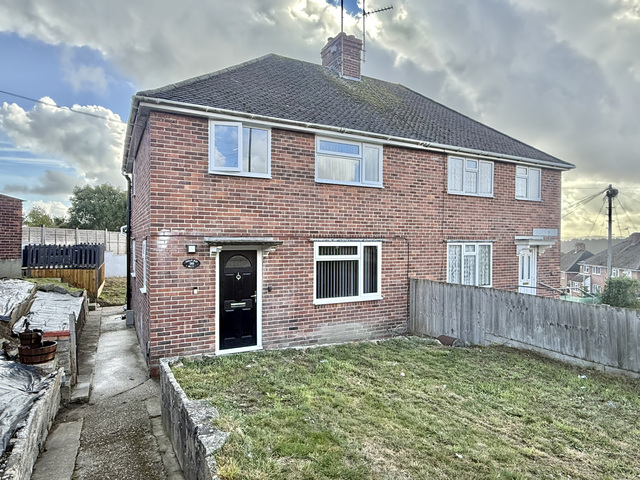
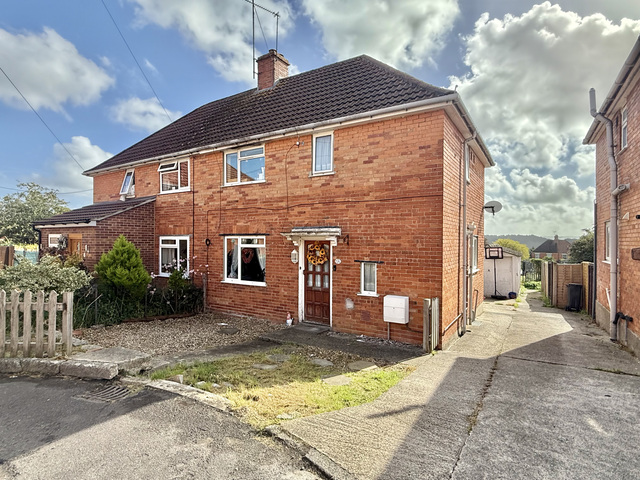
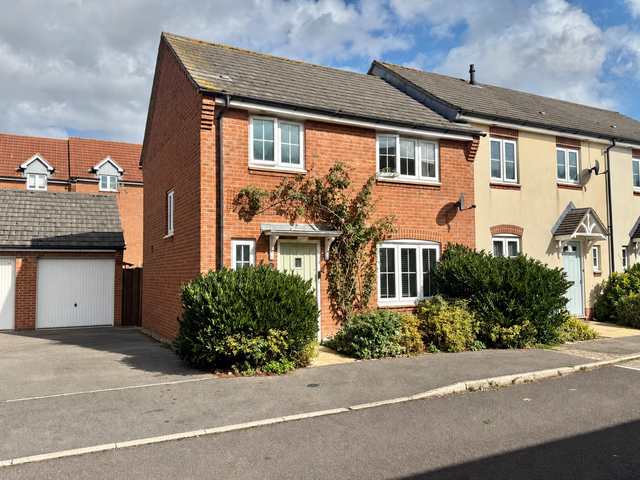
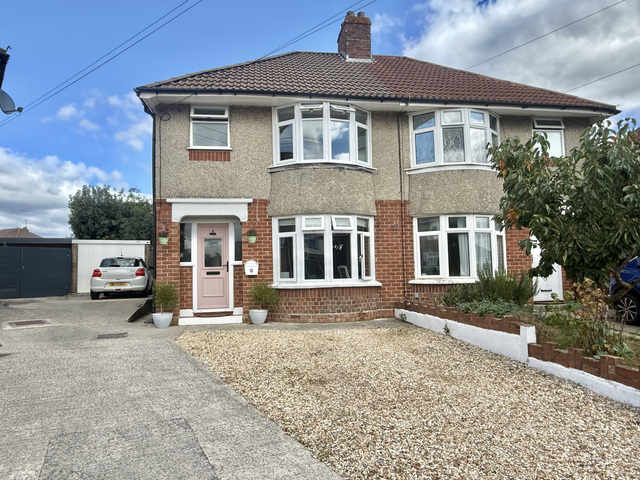
- •Stunning Extended Three-Bedroom Semi-Detached Family Home
- •Impressive Open-Plan Kitchen/Dining Room with Bi-Folding Doors
- •Generous Corner-Plot Rear Garden with Patio, Artificial Grass & Lawn
- •Bay-Fronted Living Room with Modern Wall Panelling & Herringbone Flooring
- •Detached Garage, Utility Outbuilding & Driveway Parking for At Least Three Vehicles
- •New Gas Combination Boiler, Radiators & Smart Hive Heating Controls
- •Ideally Positioned Next to Holy Trinity Primary School & Close to Lysander Park
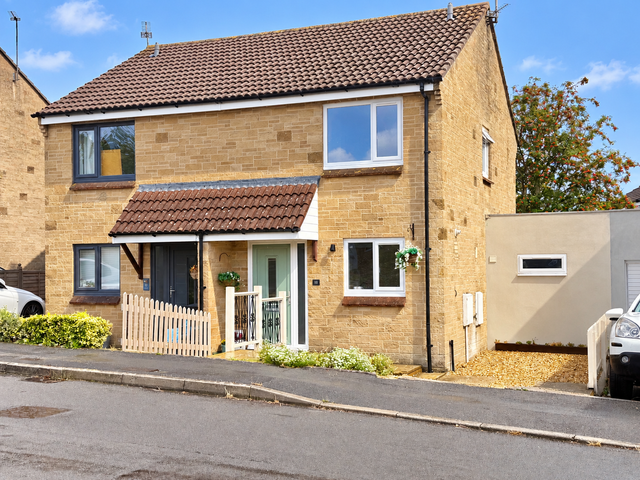
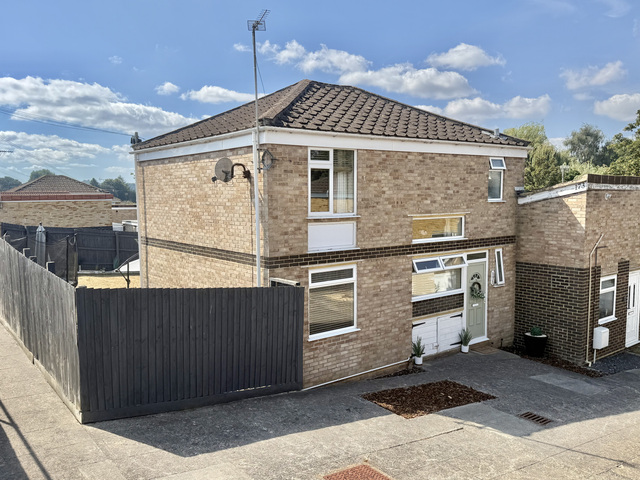
A beautifully presented and substantially extended three-bedroom semi-detached family home, occupying a generous corner plot and offering a superb open-plan kitchen/dining space, landscaped rear garden, detached garage and driveway parking for at least three vehicles.
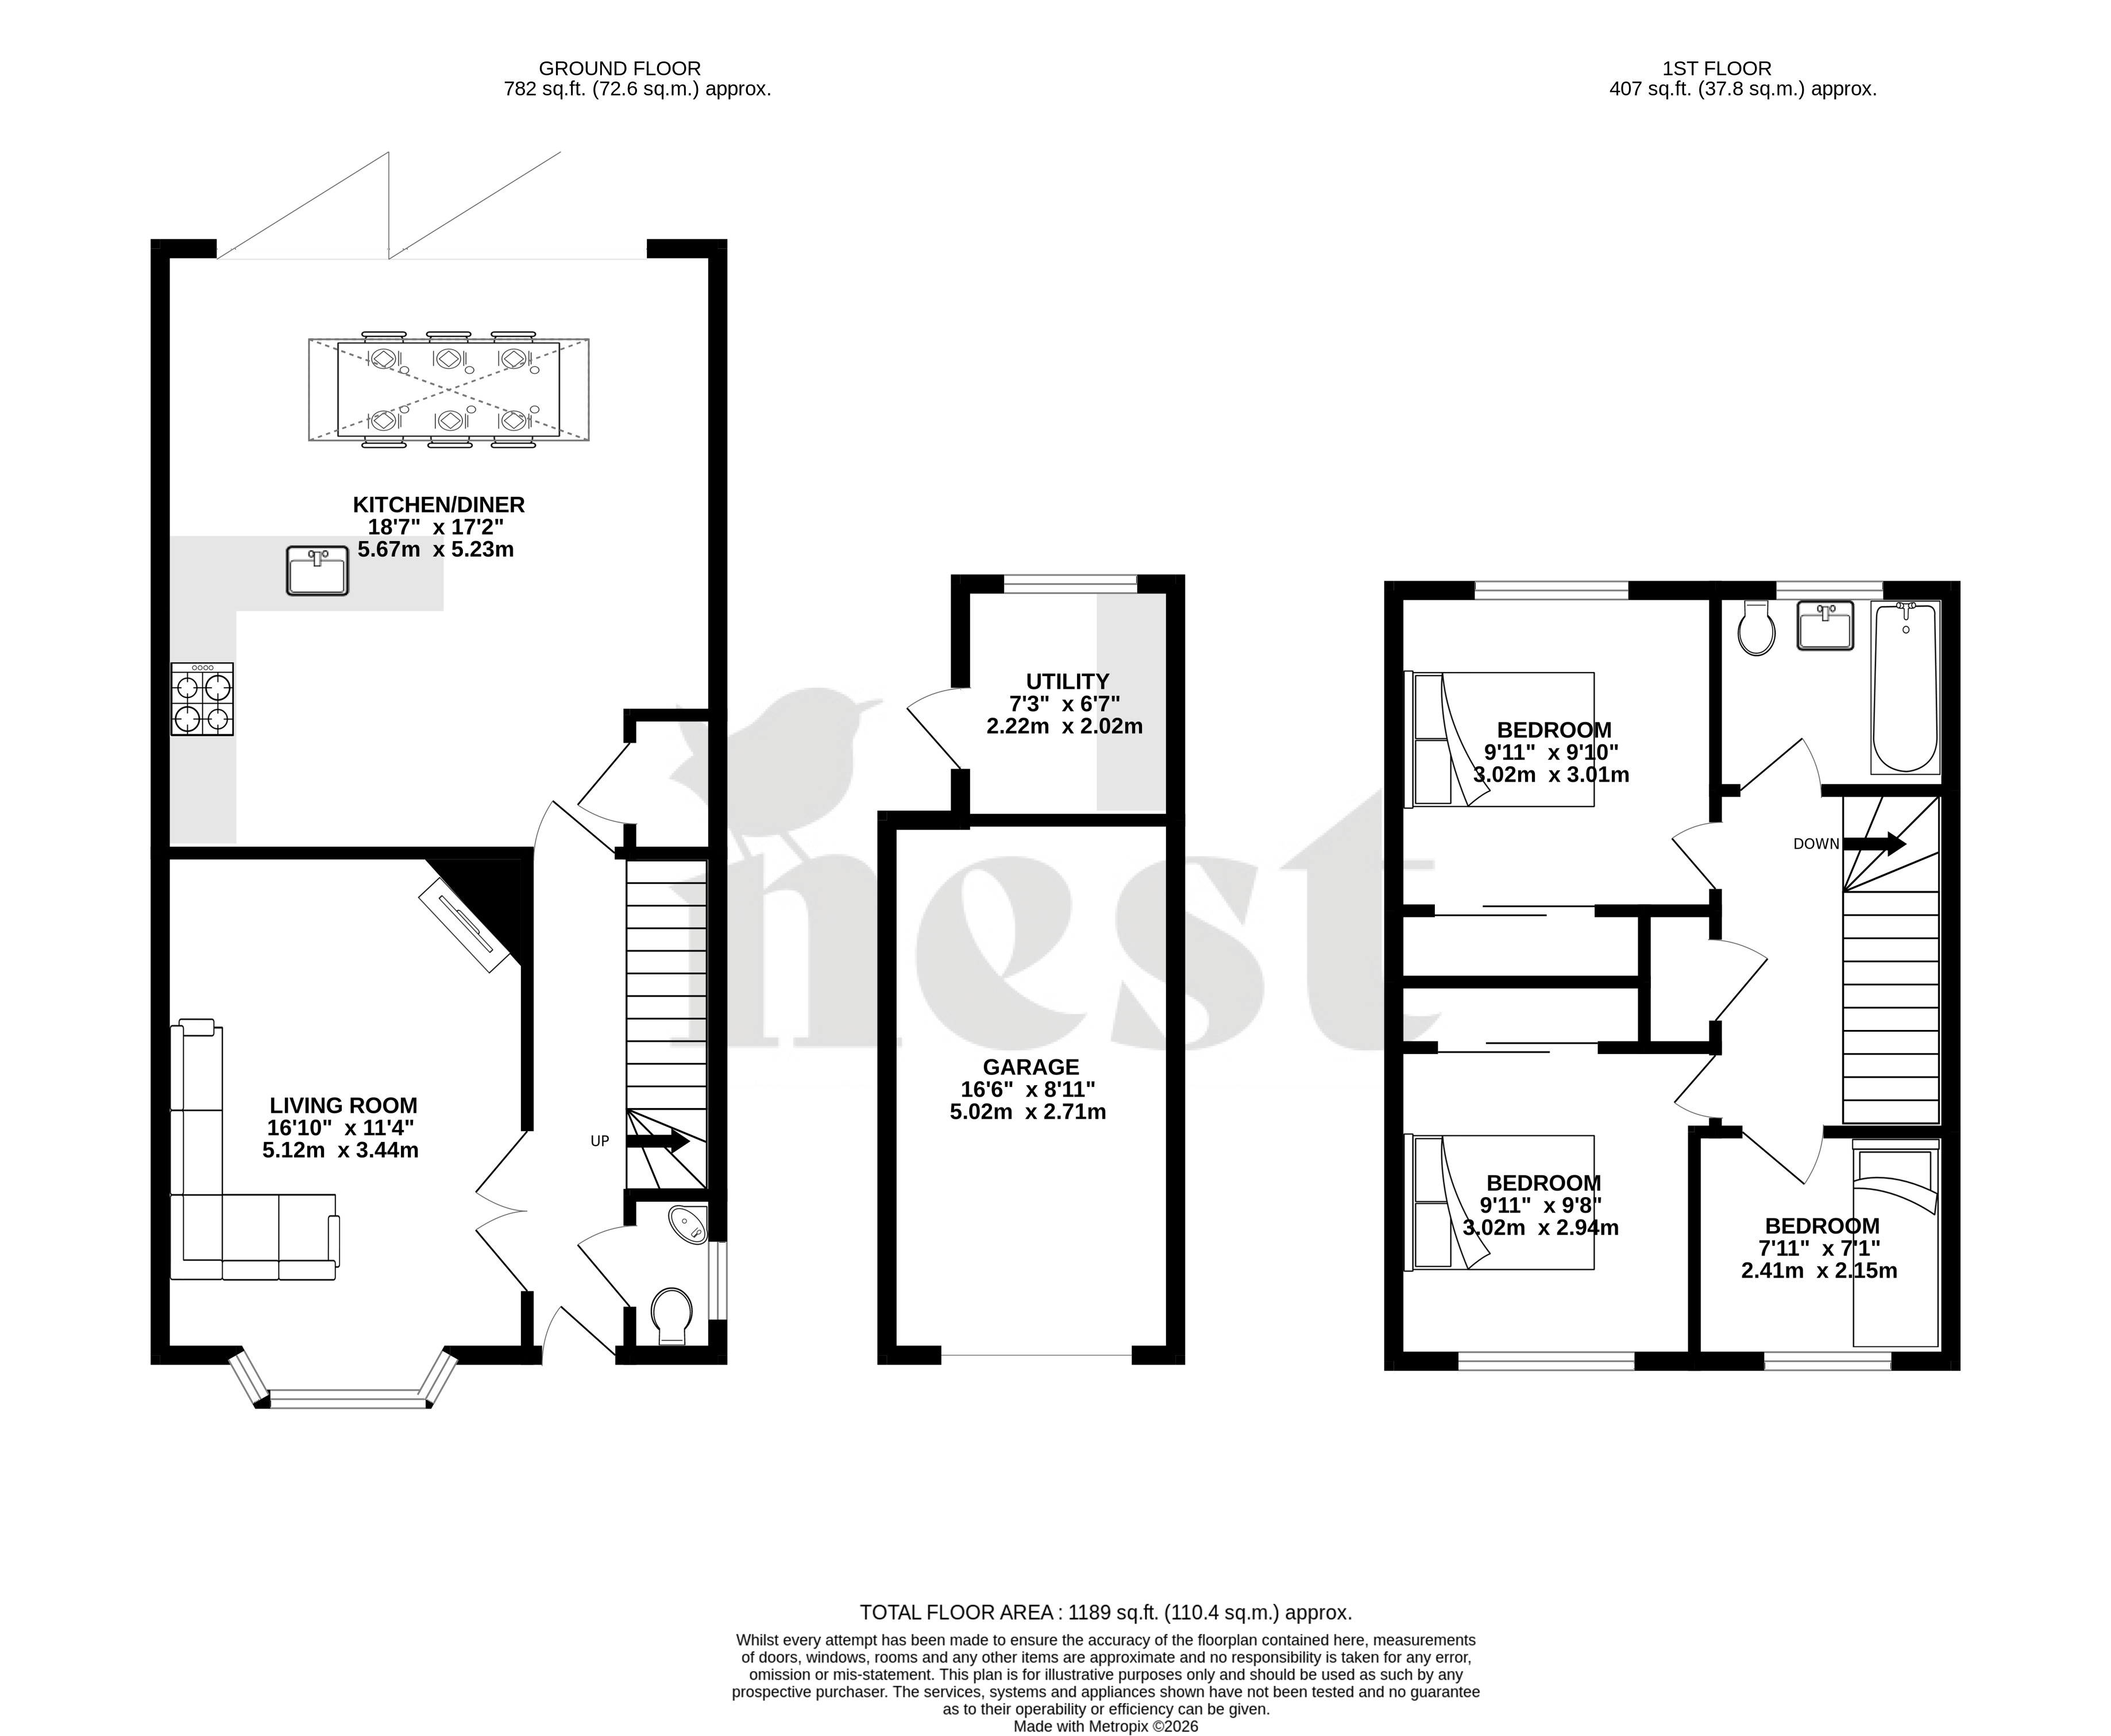
Upon entering the property, you are welcomed into a bright entrance hallway with a downstairs WC, stairs rising to the first floor with bespoke storage beneath, and doors leading to the ground-floor accommodation.
To the left, double doors open into an attractive bay-fronted living room, finished with modern wall panelling, herringbone flooring and ample space for comfortable family seating.
Undoubtedly the centrepiece of the home is the impressive extended kitchen/dining room. Designed with modern family living in mind, the contemporary kitchen features quartz worktops, an excellent range of fitted storage including floor-to-ceiling cabinetry and wall-mounted units, a peninsula island, eye-level integrated oven with plate warmer, integrated fridge/freezer and dishwasher, together with stylish countertop lighting.
The kitchen flows seamlessly into a spacious dining area, with plenty of room for a family dining table and chairs. A feature roof lantern brings additional natural light into the space, while bi-folding doors open directly onto the rear garden, creating an excellent setting for entertaining and indoor/outdoor living.
Upstairs, the property offers three well-proportioned bedrooms, with the two larger bedrooms benefiting from built-in wardrobes, alongside a modern family bathroom.
Outside, the generous corner-plot rear garden has been thoughtfully landscaped to provide a contemporary patio seating area, sections of artificial lawn and a further area of traditional lawn. Positioned behind the garage is a useful outbuilding currently arranged as a utility room, with both water and electricity connected and space for a washing machine and tumble dryer.
To the front of the property, a substantial driveway provides off-road parking for at least three vehicles and leads to a detached garage.
The current owners have further enhanced the property with updated décor and flooring throughout, as well as the installation of a new gas combination boiler, new radiators and smart Hive heating controls.
Ideally positioned next to Holy Trinity Primary School and close to a public footpath providing convenient access towards Lysander Park, this is an excellent family home combining stylish interiors, generous living space and a highly practical location.
Early viewing is strongly recommended.
Council Tax
C
Parking
Yes
Garden
Ask Agent
Accessibility
Ask Agent
Utility Supply
ElectricAsk Agent
WaterAsk Agent
HeatingAsk Agent
BroadbandAsk Agent
SewerageAsk Agent
Rights and Restrictions
Rights of WayAsk Agent
RestrictionsAsk Agent
Listed PropertyAsk Agent
Risks
Has Flooded in Last 5 YearsAsk Agent
Has Flood DefensesAsk Agent
Energy Efficiency Rating
| Very energy efficient - lower running costs | Current | Potential |
|---|---|---|
(92+)A | ||
(81-91)B | 86 | |
(69-80)C | ||
(55-68)D | 67 | |
(39-54)E | ||
(21-38)F | ||
(1-20)G | ||
| Not energy efficient - higher running costs | ||