4

2

120 m²
Property Type: detached
Tenure: Freehold
Property Type

detached
Bedrooms
4
Bathrooms
2
Size
120 m²
Tenure
Freehold

About the Property
- •Stunning open-plan kitchen/dining room with peninsula island and integrated appliances
- •Spacious living room and separate utility room
- •Principal bedroom with fitted his and hers wardrobes and en-suite shower room
- •Contemporary family bathroom and ground floor cloakroom/WC
- •Landscaped rear garden with pergola and entertaining patio
- •Extended driveway providing ample off-road parking and a larger-than-average garage with power, lighting and storage
- •Sought-after location on the outskirts of Yeovil, just off West Coker Road
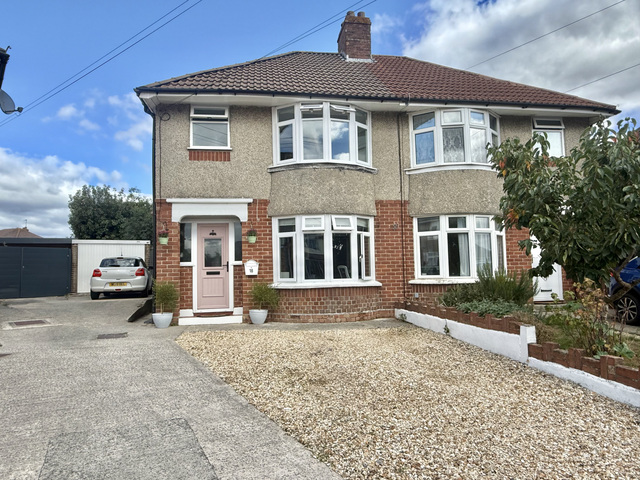
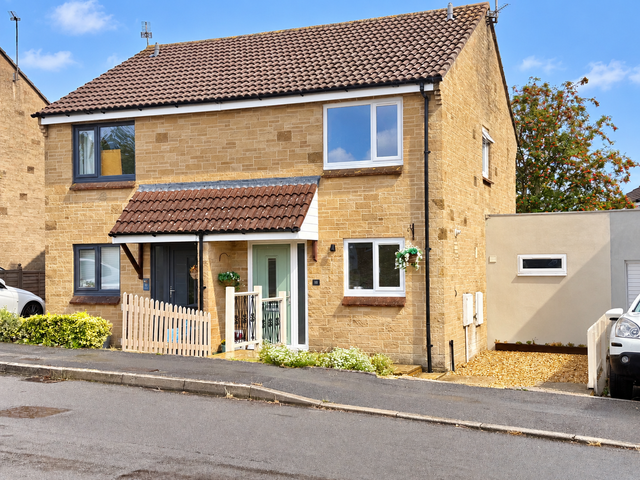
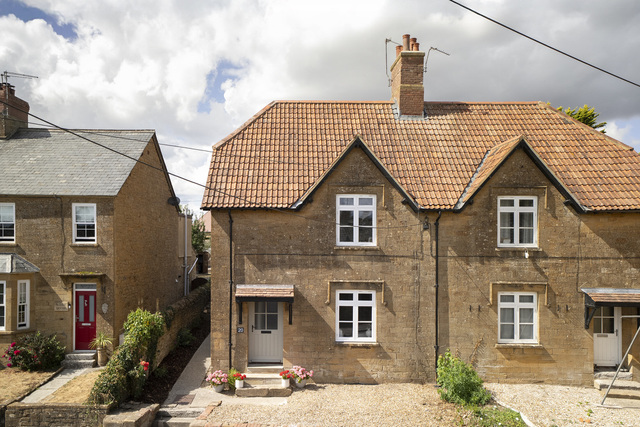
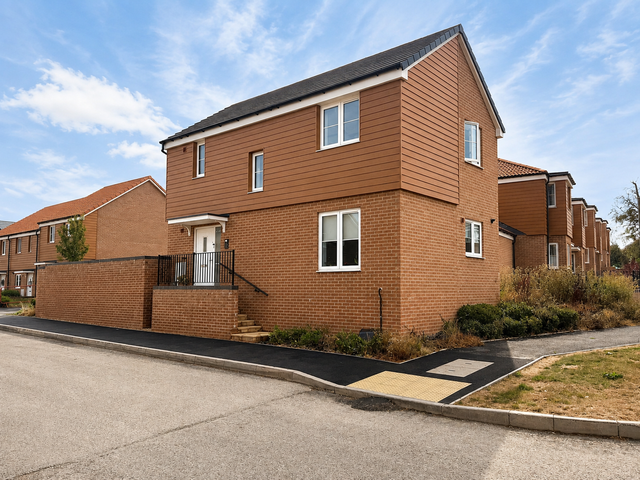
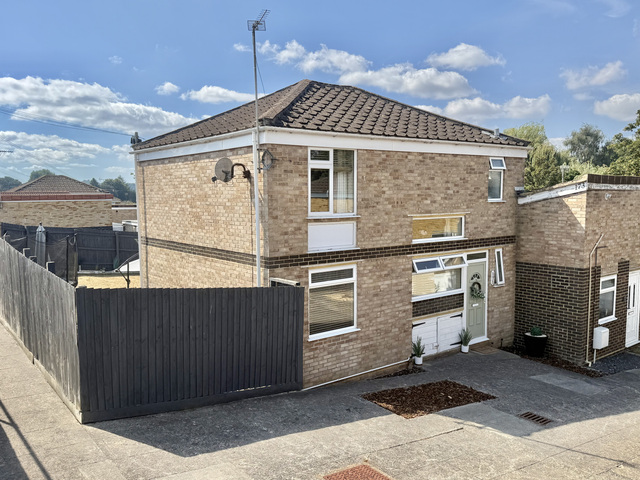
A beautifully presented four bedroom detached family home with landscaped gardens, generous driveway parking and garage, situated in a sought after position on the outskirts of Yeovil, just off West Coker Road.
This stylish and contemporary home has been thoughtfully improved by the current owners, creating an exceptional family property that is ready to move straight into.
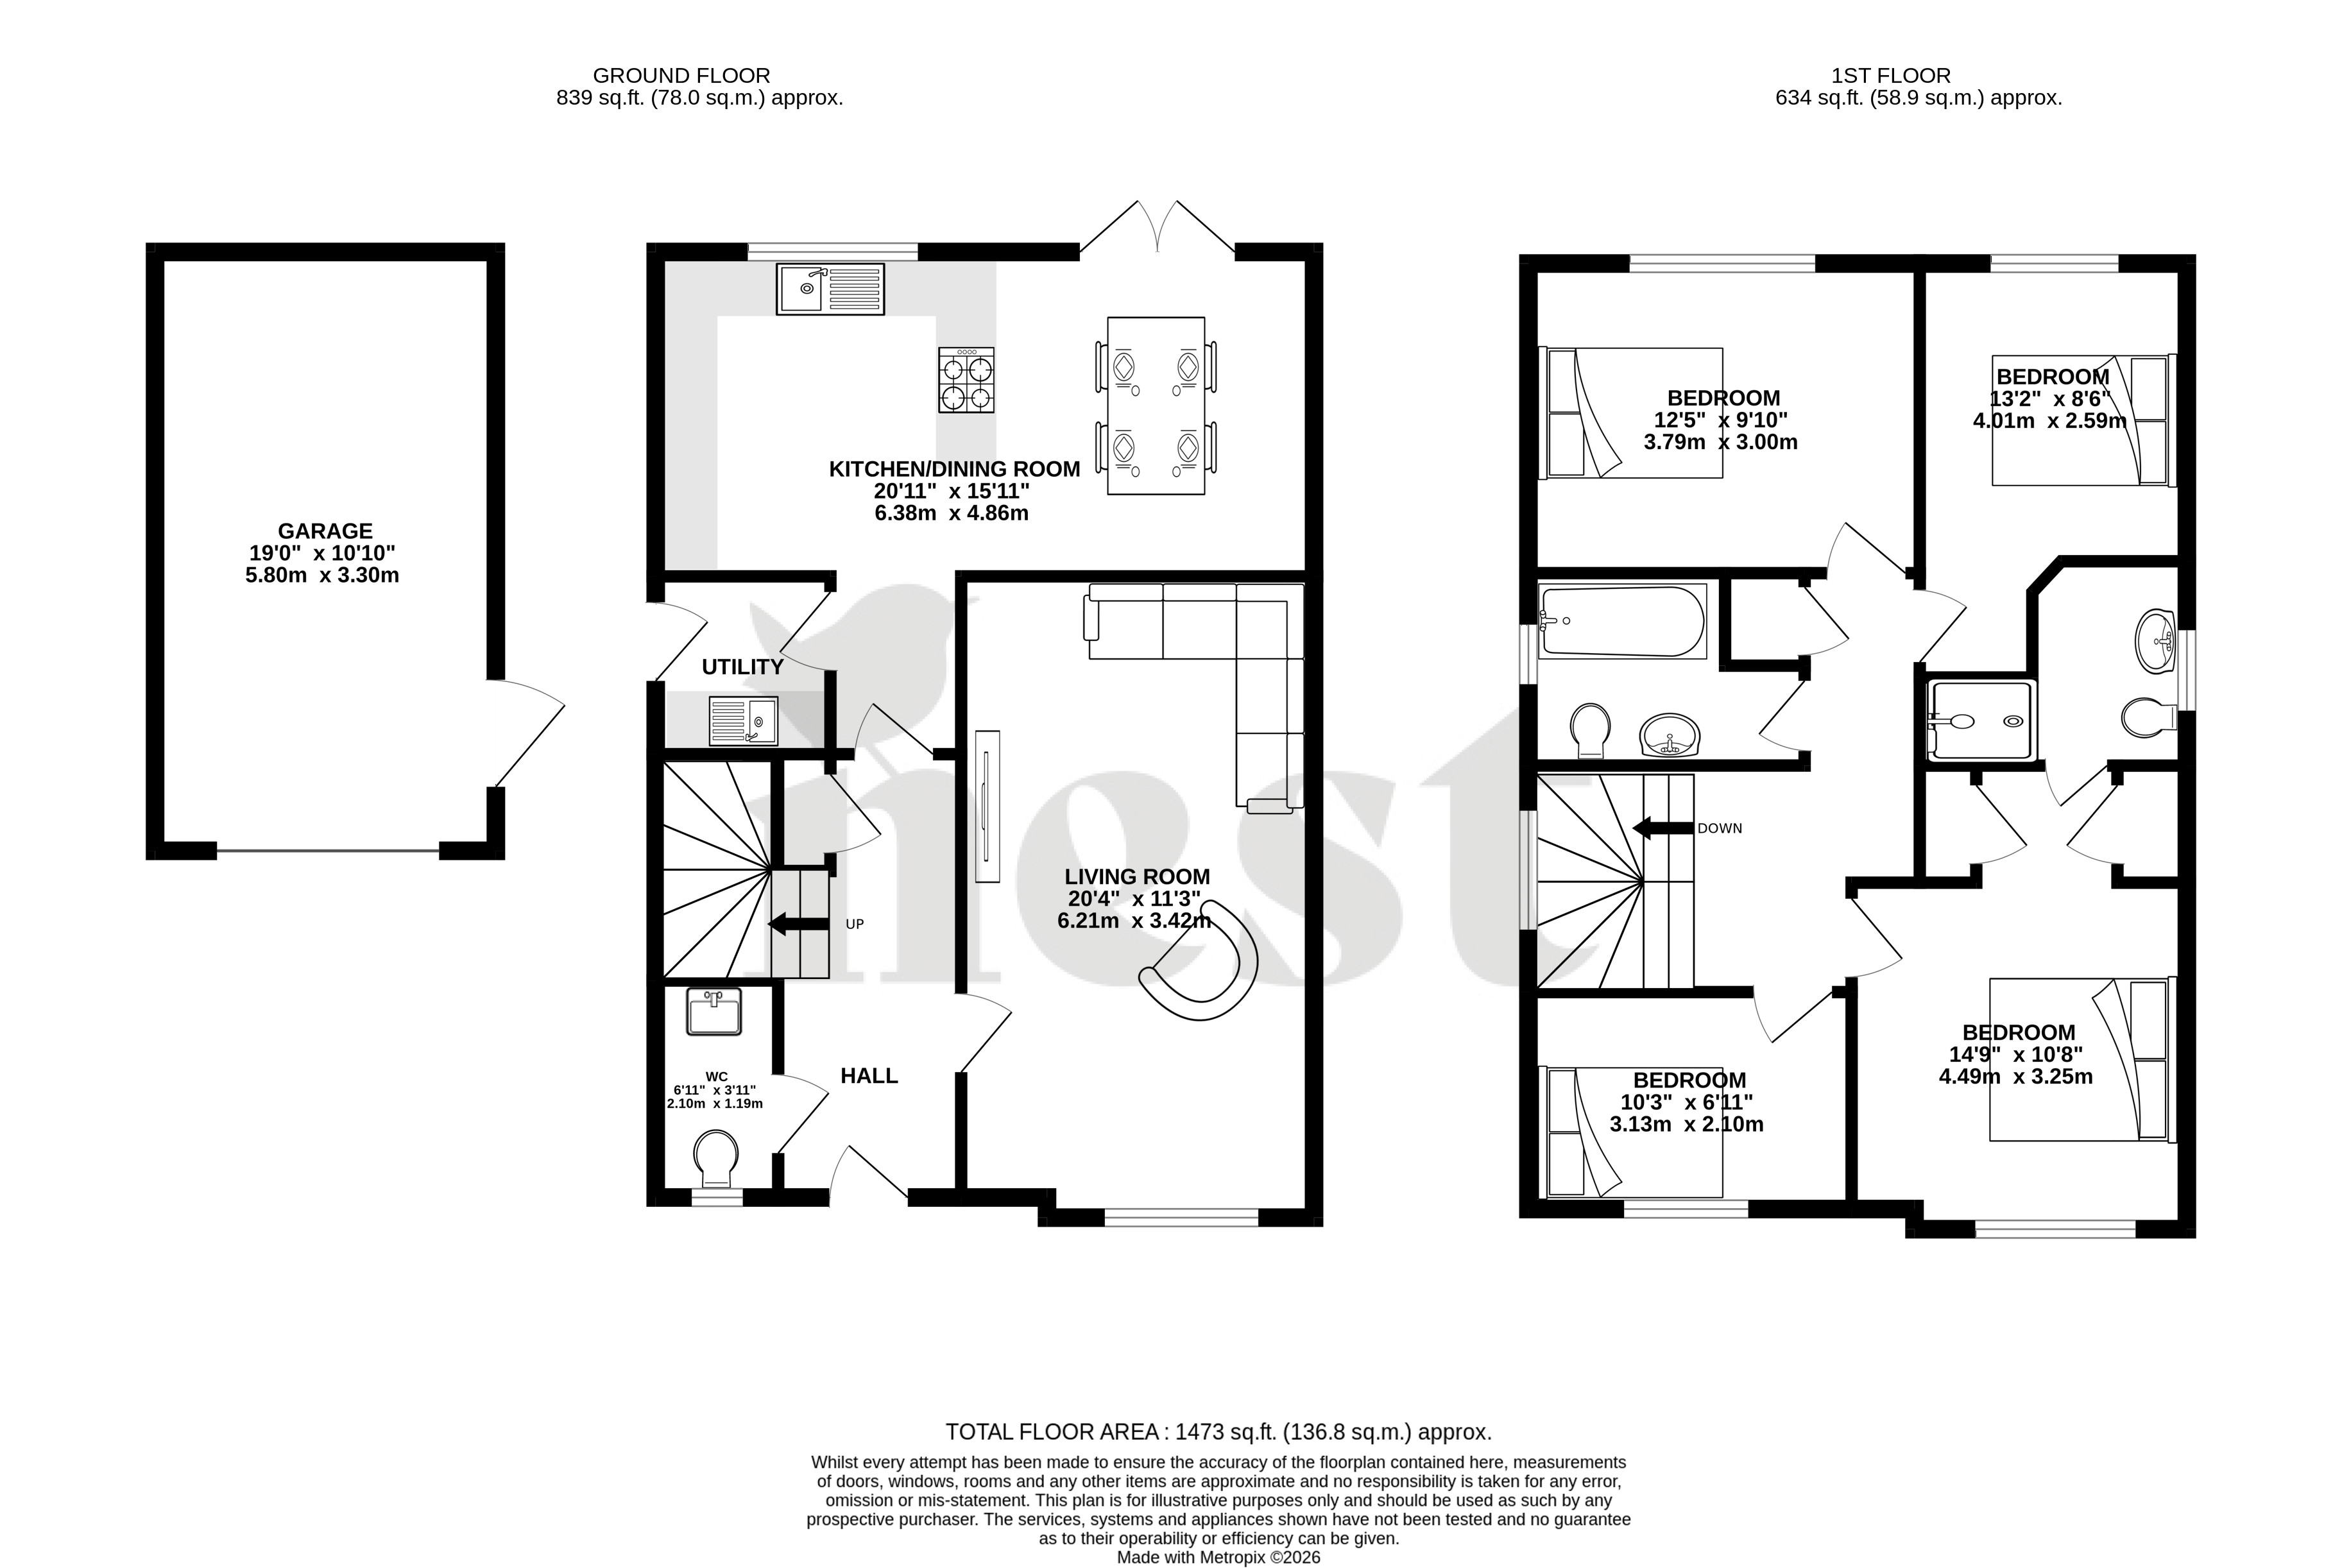
The accommodation begins with a welcoming entrance hall, complete with a useful storage cupboard, cloakroom/WC and staircase rising to the first floor, with doors leading to both the living room and the impressive kitchen/dining room.
The spacious living room provides a comfortable and inviting setting for everyday family life. Undoubtedly,
the heart of the home is the stunning open-plan kitchen/dining room, featuring a modern range of fitted units with under-plinth lighting, integrated appliances and a peninsula island with inset hob and breakfast seating. The dining area offers ample space for families and entertaining alike, with double doors opening directly onto the rear garden, creating a wonderful indoor-outdoor feel. A separate utility room provides additional storage, a second sink, appliance space and convenient side access.
Upstairs, there are four well-proportioned bedrooms. The principal bedroom benefits from built-in his and hers wardrobes together with a contemporary en-suite shower room. The remaining bedrooms are served by a modern family bathroom.
Outside, the rear garden has been beautifully landscaped to create an attractive and low-maintenance outdoor space. A stylish paved terrace sits beneath a timber pergola, providing the perfect spot for outdoor dining and entertaining, whilst the immaculate lawn is bordered by a variety of attractive shrubs and small trees. Pedestrian access leads directly into the garage and there is an outside tap.
To the front, the driveway has been extended by the current owners to provide generous off-road parking for several vehicles, leading to the larger-than-average single garage, which benefits from power, lighting, additional appliance space and useful overhead storage.
Combining stylish interiors, generous living accommodation and superb outside space, this is an outstanding family home in a highly desirable location and early viewing is strongly recommended.
Agent Note - our vendors have advised that there is an annual service charge of ~£287.17.
Council Tax
E
Parking
Ask Agent
Garden
Ask Agent
Accessibility
Ask Agent
Utility Supply
ElectricAsk Agent
WaterAsk Agent
HeatingAsk Agent
BroadbandAsk Agent
SewerageAsk Agent
Rights and Restrictions
Rights of WayAsk Agent
RestrictionsAsk Agent
Listed PropertyAsk Agent
Risks
Has Flooded in Last 5 YearsAsk Agent
Has Flood DefensesAsk Agent
Energy Efficiency Rating
| Very energy efficient - lower running costs | Current | Potential |
|---|---|---|
(92+)A | 93 | |
(81-91)B | 84 | |
(69-80)C | ||
(55-68)D | ||
(39-54)E | ||
(21-38)F | ||
(1-20)G | ||
| Not energy efficient - higher running costs | ||